113 Temple St
113 Temple St
113 Temple St
113 Temple St
113 Temple St
113 Temple St
113 Temple St
113 Temple St
113 Temple St
113 Temple St
113 Temple St
113 Temple St
113 Temple St
113 Temple St
113 Temple St
113 Temple St
113 Temple St
113 Temple St
113 Temple St
113 Temple St
113 Temple St
113 Temple St
113 Temple St
113 Temple St
113 Temple St
113 Temple St
113 Temple St
113 Temple St
113 Temple St
113 Temple St
113 Temple St
113 Temple St
113 Temple St
113 Temple St
113 Temple St
113 Temple St
113 Temple St
113 Temple St
113 Temple St
113 Temple St
113 Temple St
SEE ALL PHOTOS
113 Temple St
113 Temple St
113 Temple St
113 Temple St
113 Temple St
113 Temple St
113 Temple St
113 Temple St
113 Temple St
113 Temple St
113 Temple St
113 Temple St
113 Temple St
113 Temple St
113 Temple St
113 Temple St
113 Temple St
113 Temple St
113 Temple St
113 Temple St
113 Temple St
113 Temple St
113 Temple St
113 Temple St
113 Temple St
113 Temple St
113 Temple St
113 Temple St
113 Temple St
113 Temple St
113 Temple St
113 Temple St
113 Temple St
113 Temple St
113 Temple St
113 Temple St
113 Temple St
113 Temple St
113 Temple St
113 Temple St
113 Temple St
Active Under Contract

113 Temple St

113 Temple St, Whitman, MA 02382

$489,000
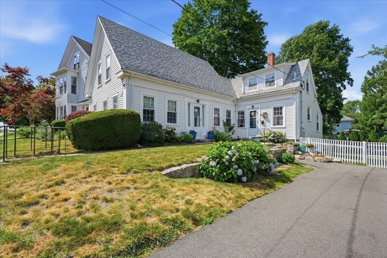
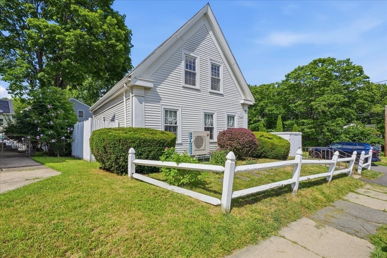
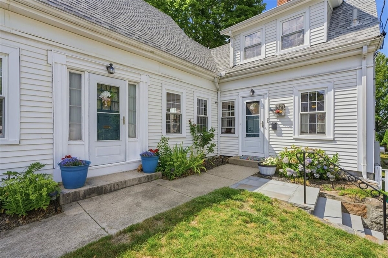
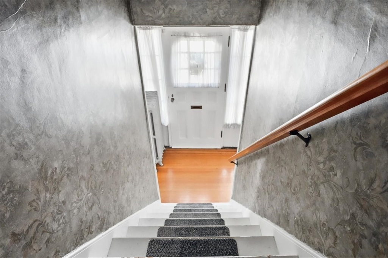
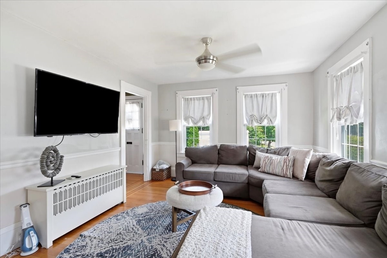
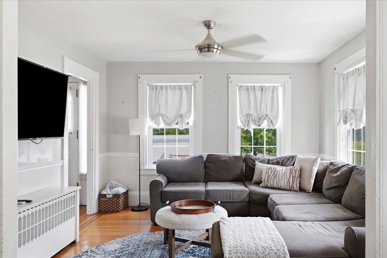
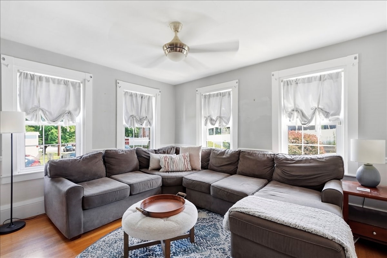
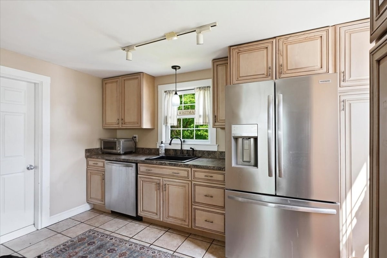
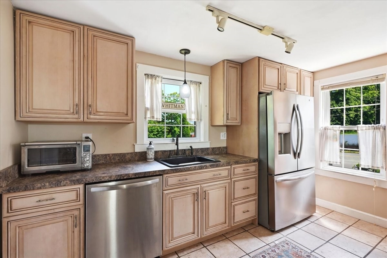
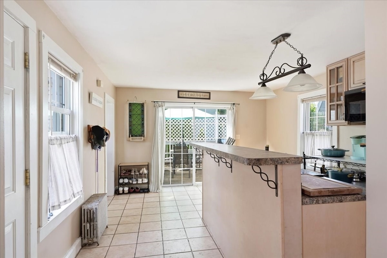
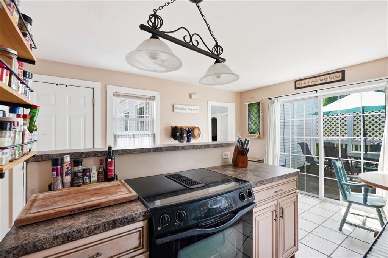
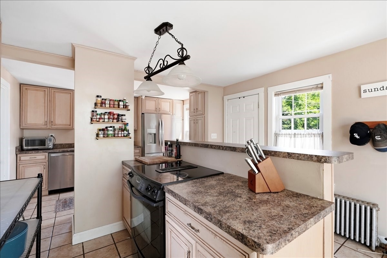
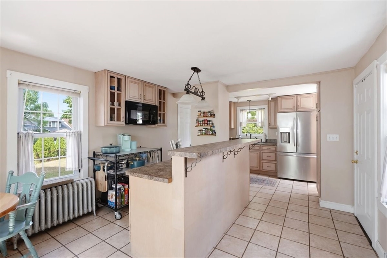
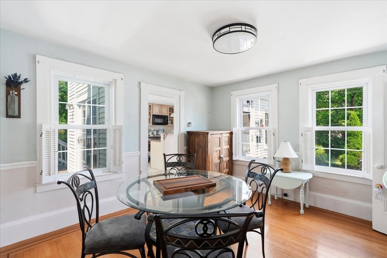
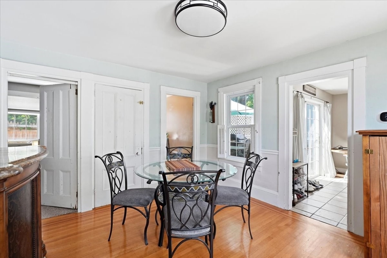
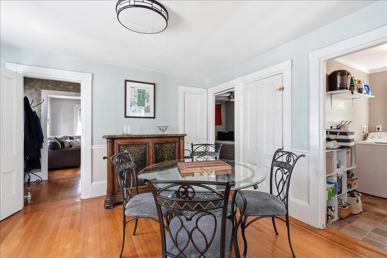
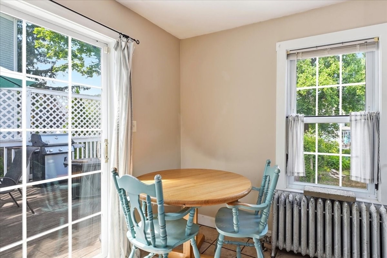
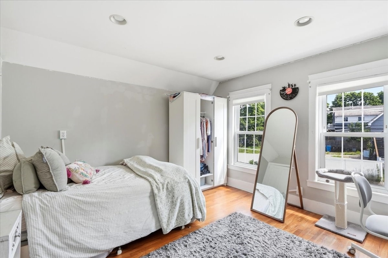
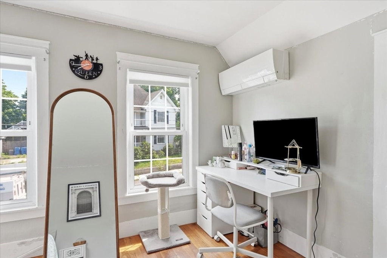
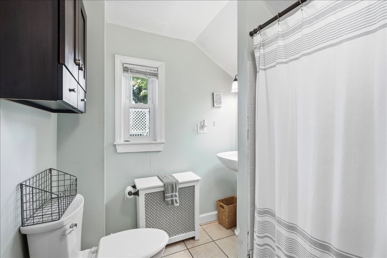
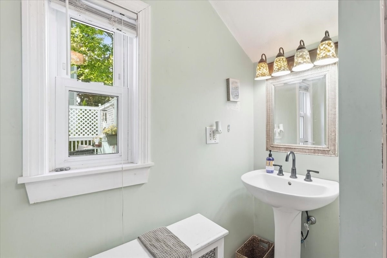
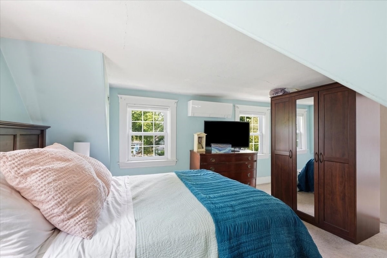
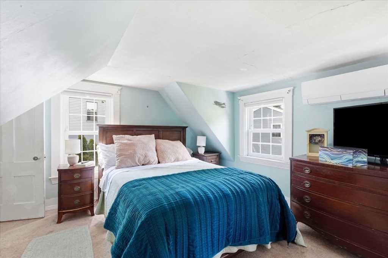
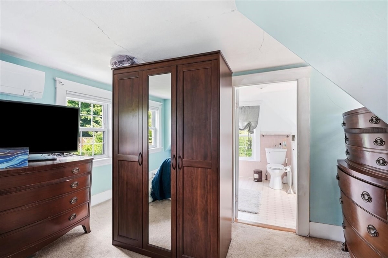
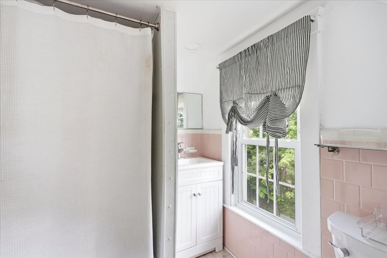
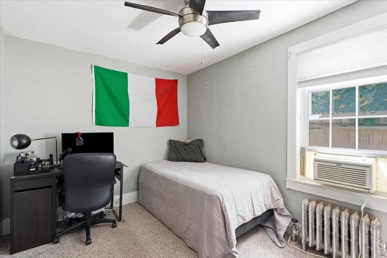
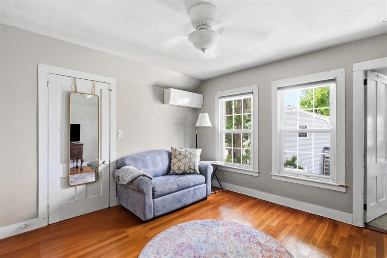
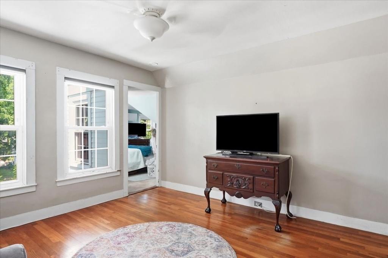
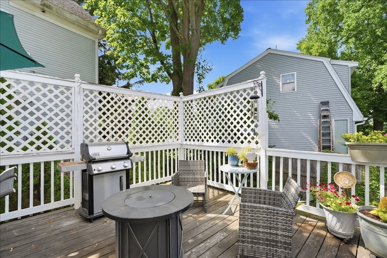
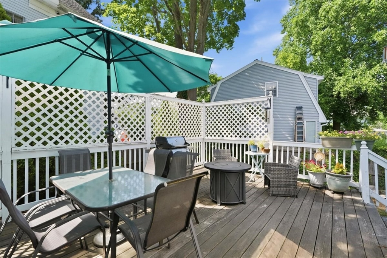
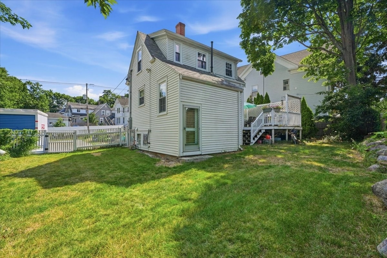
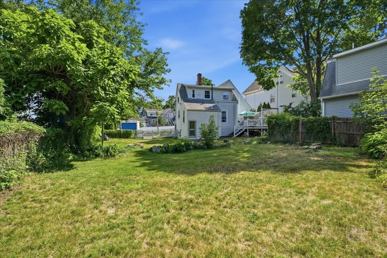
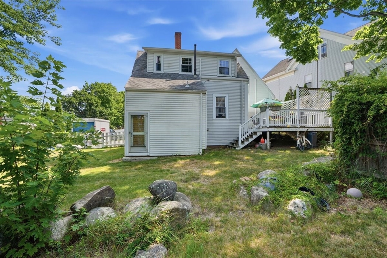
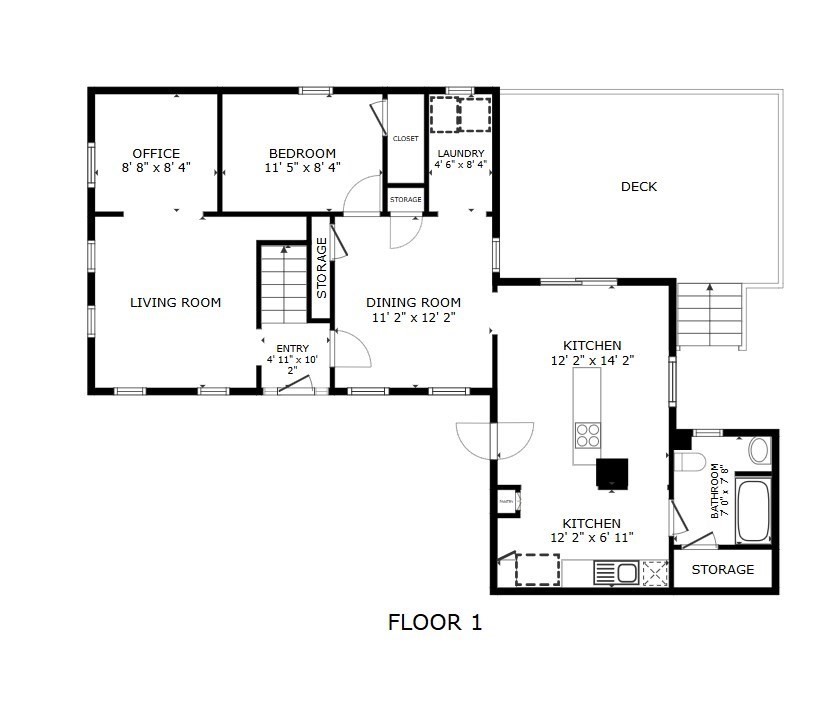
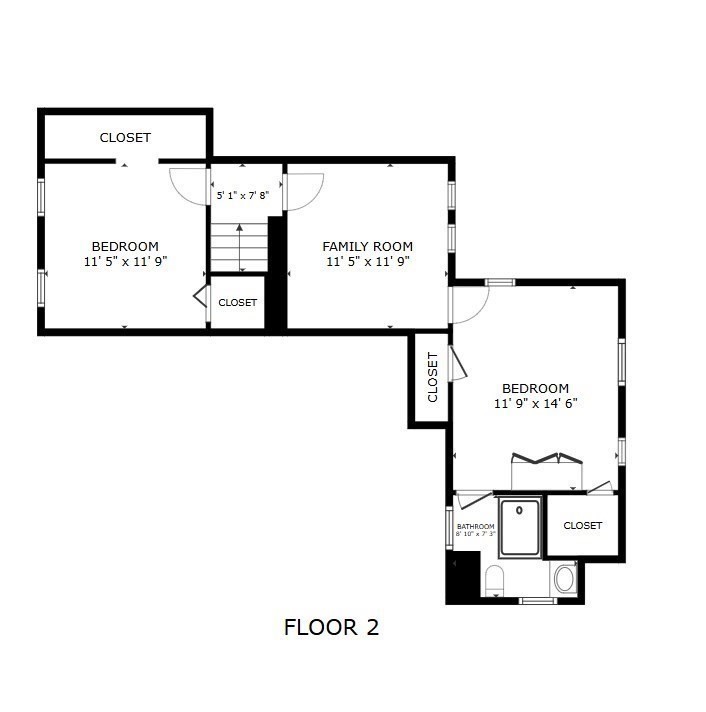
Open House Cancelled for 8/7/2026. Offer Accepted. Beautifully maintained, this Whitman home is filled with quality improvements that provide comfort and peace of mind. The updated kitchen features custom glazed maple cabinetry, stainless steel appliances, and opens to flexible living spaces with beautifully refinished hardwood floors, some with decorative inlay. Major updates include a maintenance-free exterior, newer roof, upgraded 200-amp electrical service, second-floor mini-splits, updated heating components, and a recently paved driveway. Conveniently located just steps from downtown Whitman, local shops, restaurants, the town park, and in the Conley Elementary School district. Offering generous living space, significant system updates, and a walk-to-town location, this home is ready for its next owner.

3
beds

2
baths

1,781 Sq.Ft. LIVING AREA

6,233 Sq.Ft. lot

Faith Bermingham

Faith Bermingham

Features & Amenities

Interior

  • total bedrooms3
  • Total bathrooms2
  • full bathrooms2
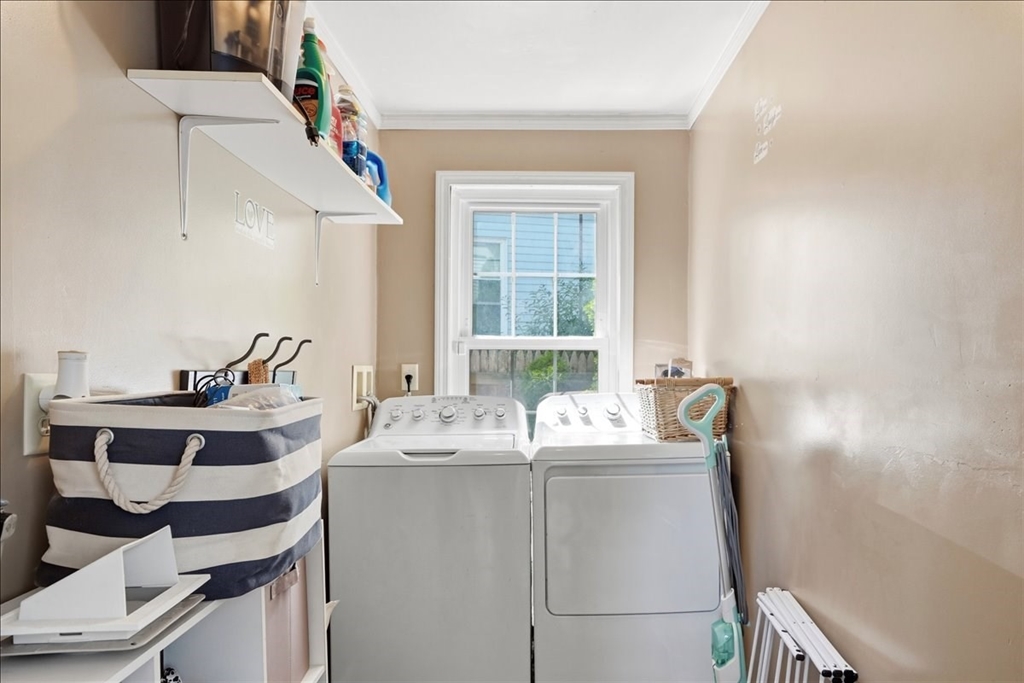
  • Laundry room Electric Dryer Hookup, Washer Hookup
  • Flooring Wood, Tile
  • APPLIANCES Water Heater, Range, Dishwasher, Refrigerator
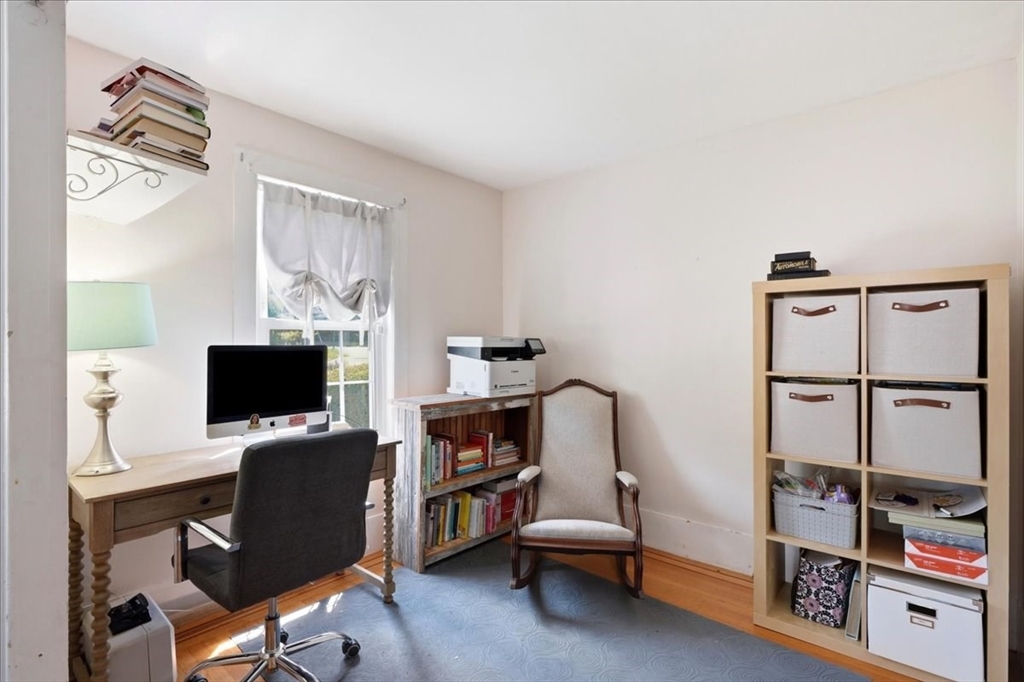
  • other interior Features Office

Area & Lot

  • Status Active Under Contract
  • Living Area1,781 Sq.Ft.
  • Total Area1,781 Sq.Ft.
  • Lot Area6,233 Sq.Ft.
  • MLS® ID73553888
  • TypeResidential
  • YEAR BUILT1860
  • NeighborhoodWhitman
  • Architecture StylesFarmhouse
  • Elementary SchoolConley
  • Middle SchoolWhitman Middle
  • High SchoolWhitman-Hanson

Exterior

  • water SourcePublic
  • utilitiesfor Electric Range, for Electric Dryer, Washer Hookup
  • roofAsphalt/Composition Shingles
  • parkingPaved Drive, Off Street, Paved
  • HEAT TYPESteam, Oil, Ductless
  • AIR CONDITIONINGWindow Unit(s), Ductless
  • sewerPublic Sewer
  • SubstructureStone
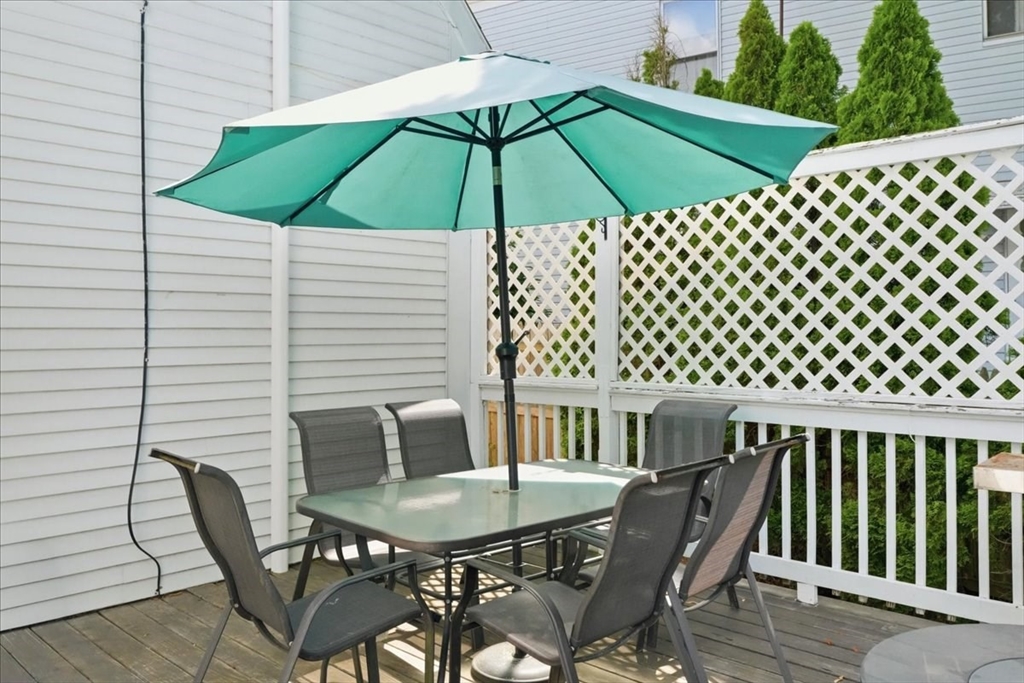
  • other exterior FeaturesDeck - Wood, Rain Gutters

Financial

  • Sales Price$489,000
  • Real Estate Tax $6,211/yr
  • Zoning GR
image

Schedule a Showing

We would love to show you our beautiful property. Please select your preferred date and time below. An agent will be in touch shortly to confirm your appointment.

Schedule a Showing

We would love to show you our beautiful property. Please select your preferred date and time below. An agent will be in touch shortly to confirm your appointment.

Thank you for your interest in 113 Temple St, Whitman, MA 02382. We are reviewing your request and will be in touch shortly!

Mortgage Calculator

Estimate your monthly mortgage payment, including the principal and interest, property taxes, and HOA. Adjust the values to generate a more accurate rate.
All estimates are provided for informational purposes only. Actual amounts may vary.
$0,000 Your Payment 20 15 65
$0,000 Your Payment

Whitman

Explore

Work With Us

Whether you are buying or selling a property, we are here to guide you through the process and provide you with the support you need to make informed decisions.

Follow Us on Instagram