136 Elmer St
136 Elmer St
136 Elmer St
136 Elmer St
136 Elmer St
136 Elmer St
136 Elmer St
136 Elmer St
136 Elmer St
136 Elmer St
136 Elmer St
136 Elmer St
136 Elmer St
136 Elmer St
136 Elmer St
136 Elmer St
136 Elmer St
136 Elmer St
136 Elmer St
136 Elmer St
136 Elmer St
136 Elmer St
136 Elmer St
136 Elmer St
136 Elmer St
SEE ALL PHOTOS
136 Elmer St
136 Elmer St
136 Elmer St
136 Elmer St
136 Elmer St
136 Elmer St
136 Elmer St
136 Elmer St
136 Elmer St
136 Elmer St
136 Elmer St
136 Elmer St
136 Elmer St
136 Elmer St
136 Elmer St
136 Elmer St
136 Elmer St
136 Elmer St
136 Elmer St
136 Elmer St
136 Elmer St
136 Elmer St
136 Elmer St
136 Elmer St
136 Elmer St
Sold

136 Elmer St

136 Elmer St, Pembroke, MA 02359

$716,625
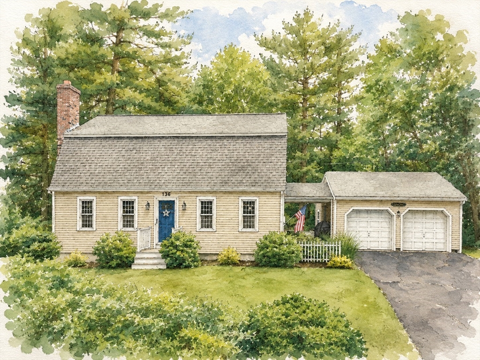
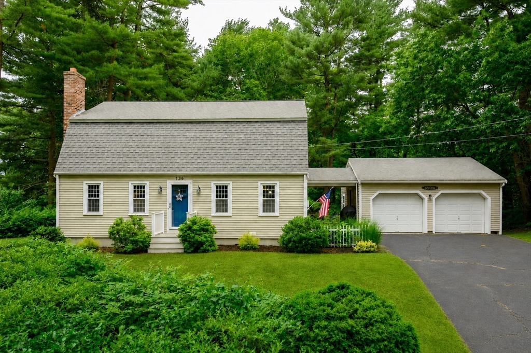
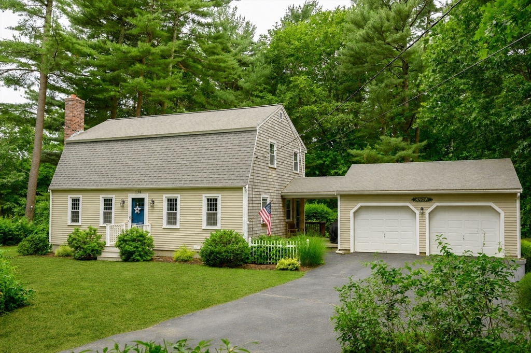
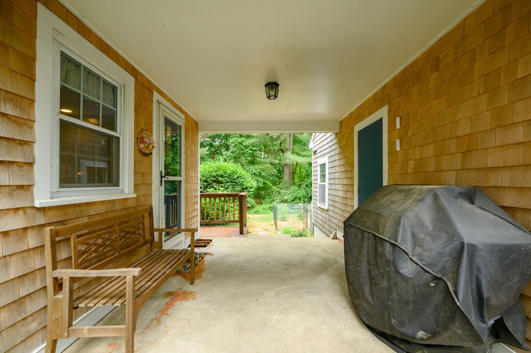
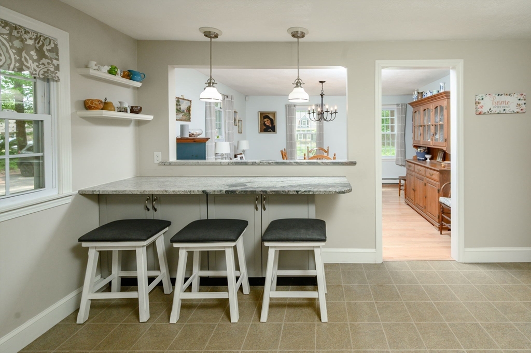
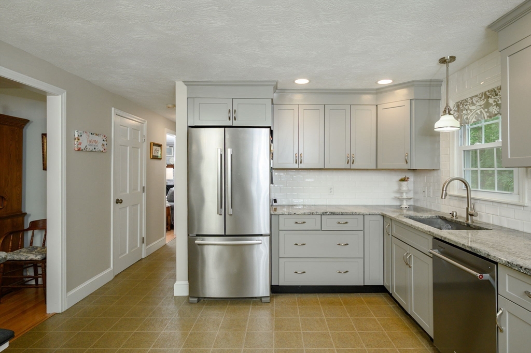
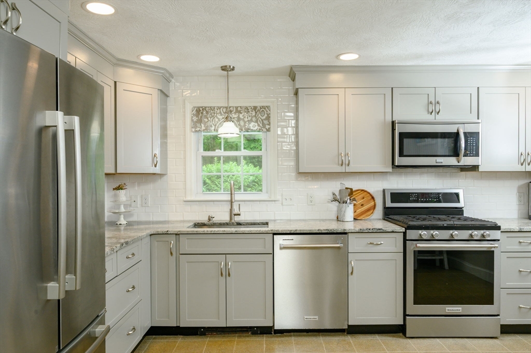
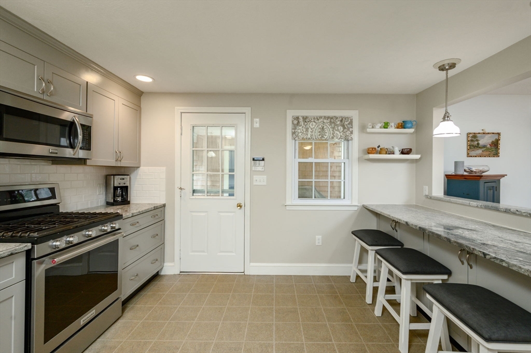
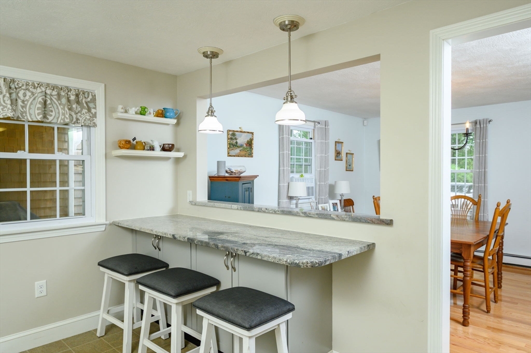
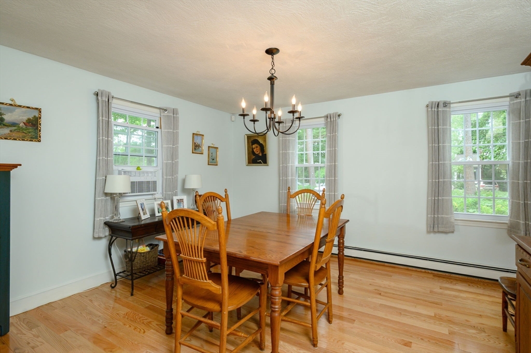
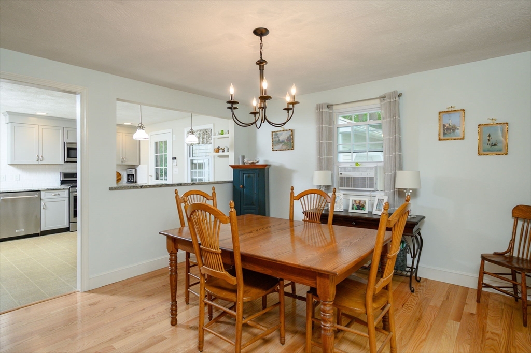
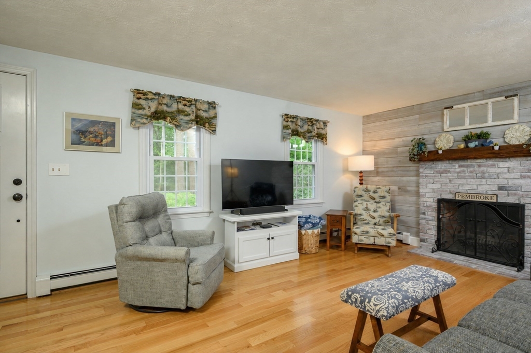
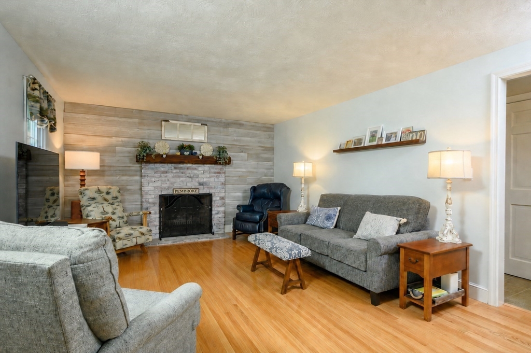
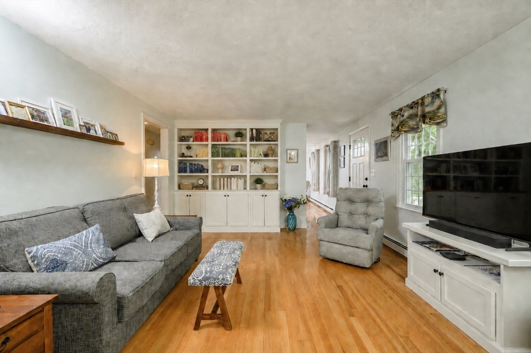
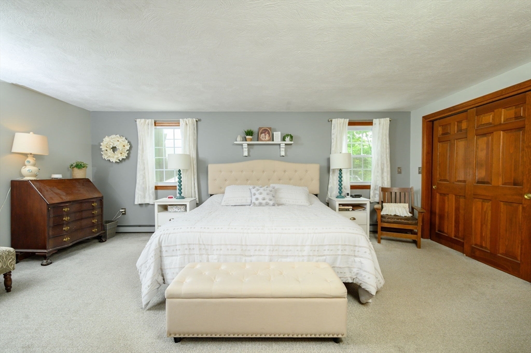
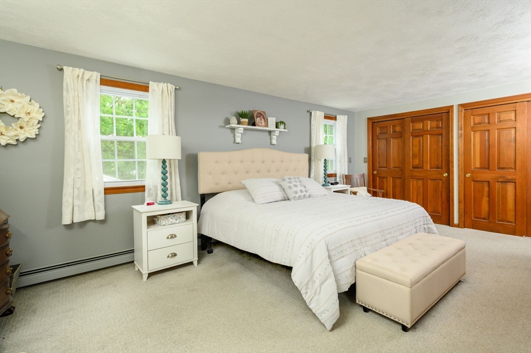
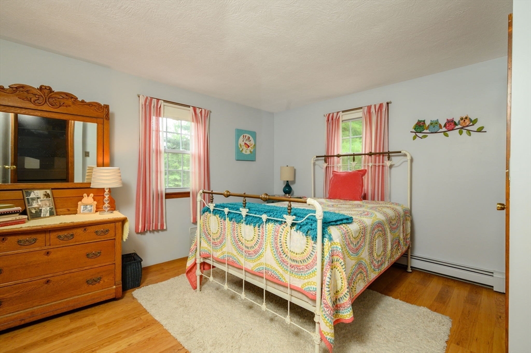
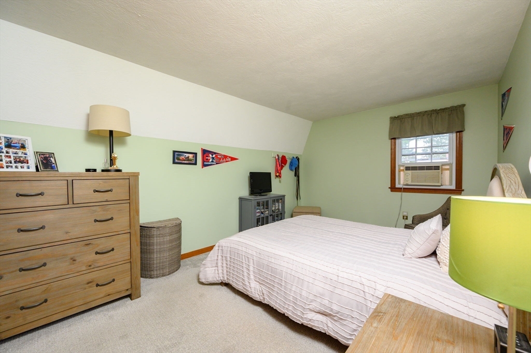
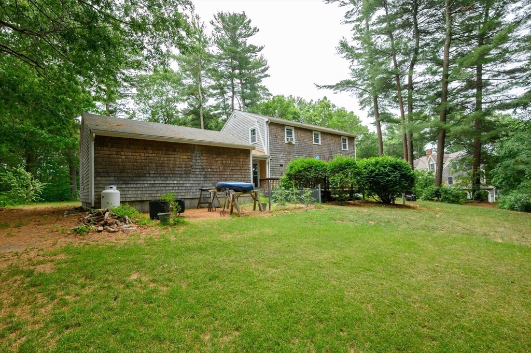
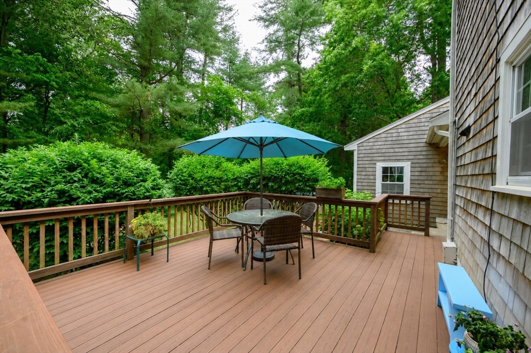
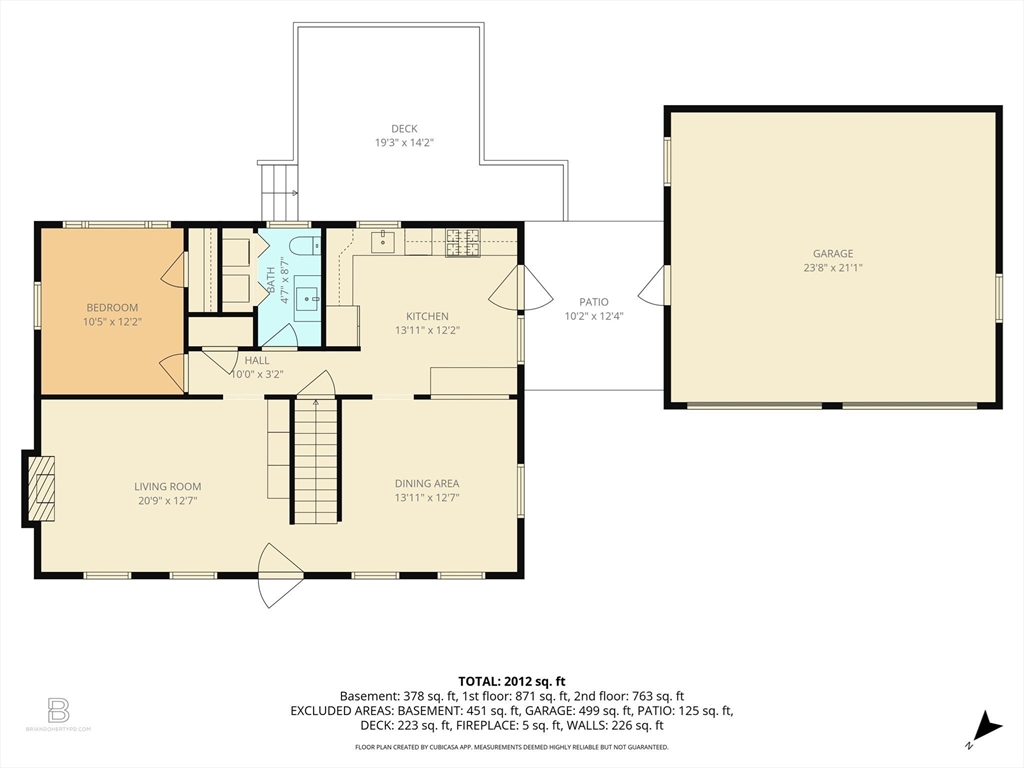
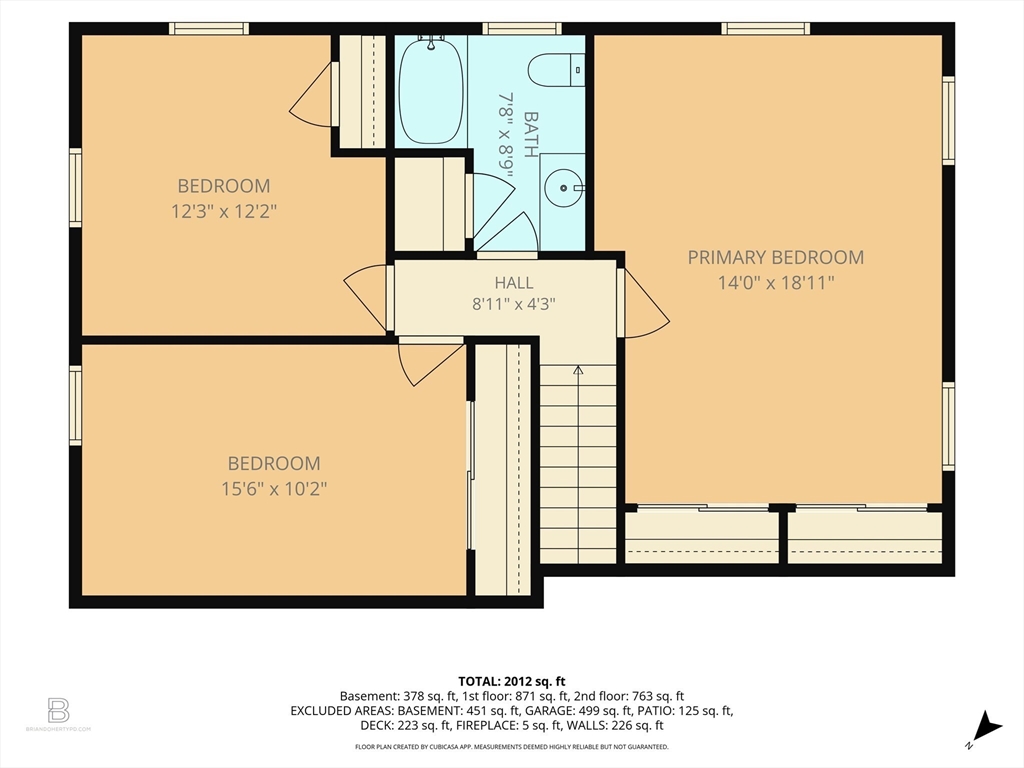
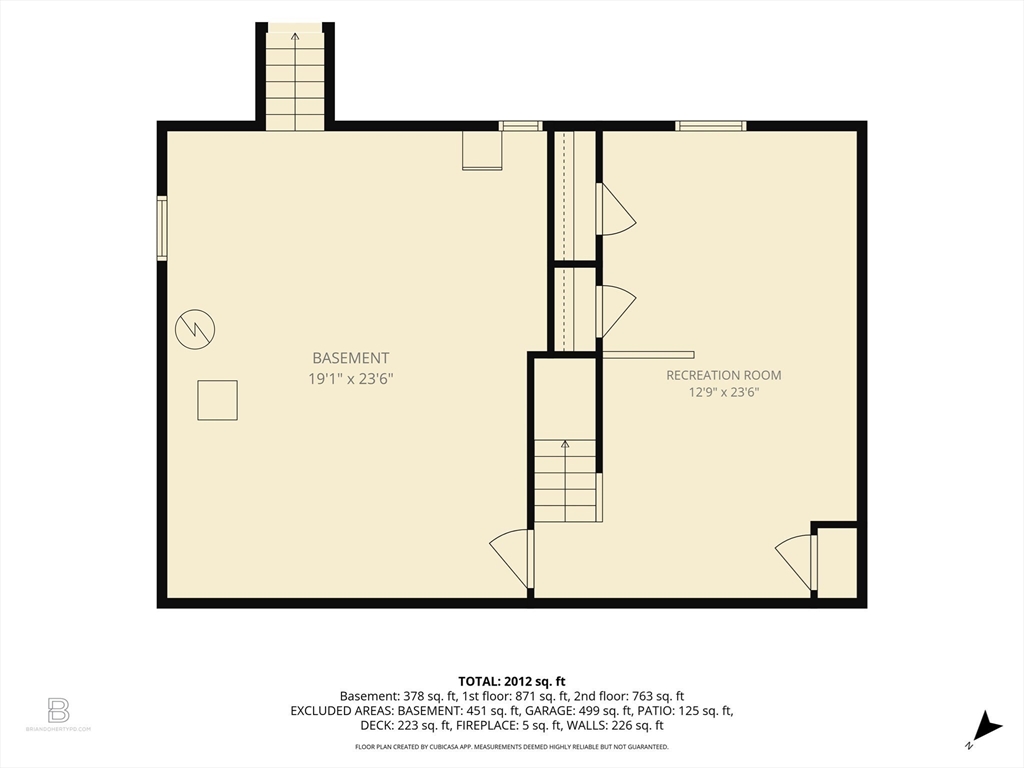
Set in a peaceful Pembroke location surrounded by nature, this well-loved Gambrel offers the kind of setting that makes home feel like an escape while still keeping everyday conveniences within reach. Outdoor enthusiasts will appreciate nearby town-owned land creating access to walking trails and natural surroundings right in the neighborhood. Lovingly maintained by original owner over the years, the home offers a reassuring combination of mechanical care, cosmetic appeal, and classic New England charm. Inside, hardwood floors, a cozy fireplace, and custom built-ins add warmth and character, while the updated kitchen brings a fresh, modern touch. The flexible floor plan includes an option for first-floor living with a bedroom, office, den, or playroom, plus additional bedrooms upstairs. A finished lower level, 2-car garage, and convenient access to Pembroke's vibrant town center, many local restaurants, and Halifax/Hanson Commuter Rail to Boston completes this wonderful opportunity.

3
beds

2
baths

1,778 Sq.Ft. LIVING AREA

0.92 Acres lot

Sharon McNamara

Sharon McNamara

Features & Amenities

Interior

  • total bedrooms3
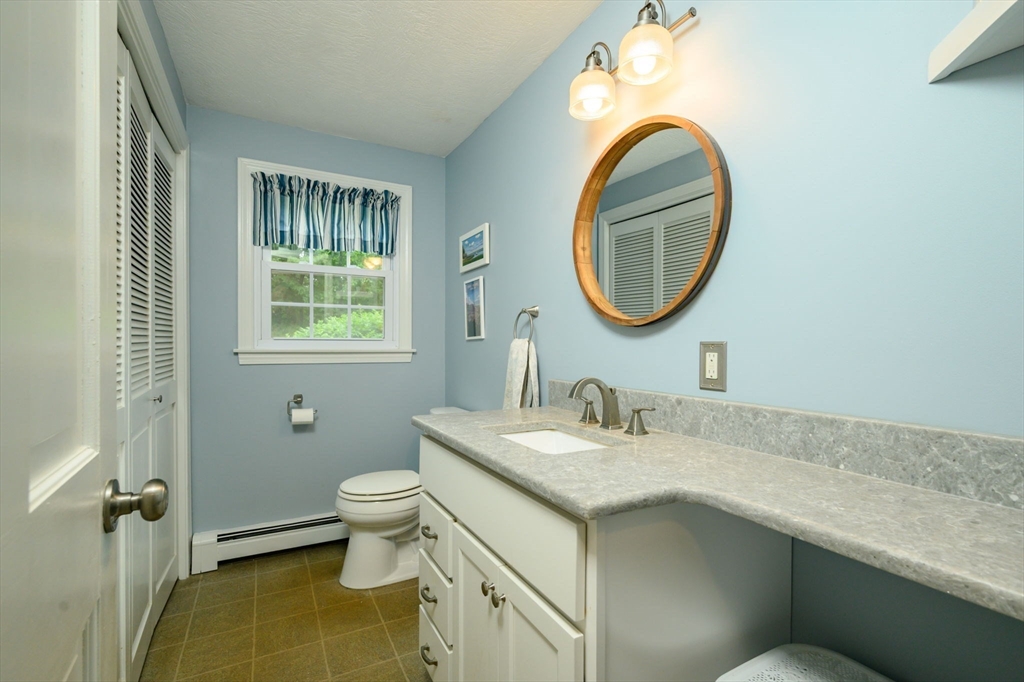
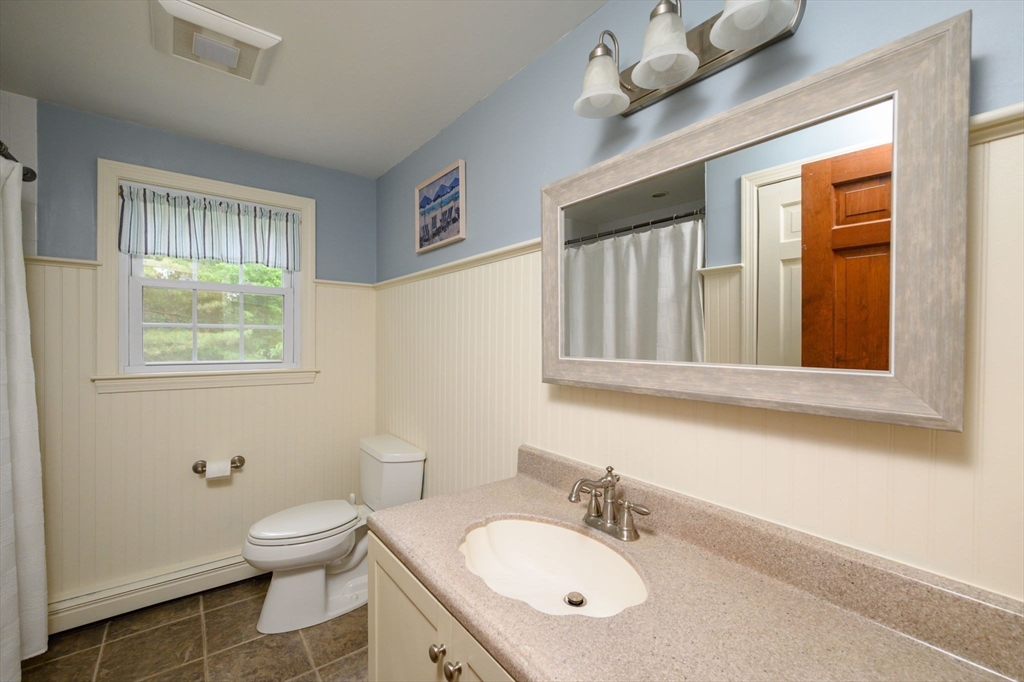
  • Total bathrooms2
  • full bathroom1
  • half bathroom1
  • Laundry room Gas Dryer Hookup, Washer Hookup
  • Flooring Wood, Tile, Vinyl, Carpet, Flooring - Hardwood, Flooring - Wall to Wall Carpet
  • Fireplace Living Room
  • APPLIANCES Range, Dishwasher, Microwave
  • other interior Features Closet, Home Office, Play Room

Area & Lot

  • Status Sold
  • Date Sold August 17, 2026
  • Living Area1,778 Sq.Ft.
  • Total Area1,778 Sq.Ft.
  • Lot Area0.92 Acres
  • MLS® ID73538855
  • TypeResidential
  • YEAR BUILT1985
  • NeighborhoodPembroke
  • Architecture StylesCape
  • Water FrontageLake/Pond, Beach Ownership(Public)
  • Elementary SchoolBryantville Elementary
  • Middle SchoolP.C.M.S.
  • High SchoolP.H.S.

Exterior

  • Garage Space2.0
  • water SourcePublic
  • utilitiesfor Gas Range, for Gas Dryer, Washer Hookup
  • roofShingle
  • lot featuresWooded
  • parkingAttached, Detached, Garage Door Opener, Garage Faces Side, Paved Drive, Off Street, Paved
  • HEAT TYPEBaseboard, Oil
  • AIR CONDITIONINGNone
  • sewerPrivate Sewer
  • SubstructureConcrete Perimeter
  • security FeaturesSecurity System
  • other exterior FeaturesDeck, Rain Gutters, Screens

Financial

  • Sales Price$716,625
  • Real Estate Tax $6,538/yr
  • Zoning RES

Pembroke

Explore

Work With Us

Whether you are buying or selling a property, we are here to guide you through the process and provide you with the support you need to make informed decisions.

Follow Us on Instagram