179 Vernon St
179 Vernon St
179 Vernon St
179 Vernon St
179 Vernon St
179 Vernon St
179 Vernon St
179 Vernon St
179 Vernon St
179 Vernon St
179 Vernon St
179 Vernon St
179 Vernon St
179 Vernon St
179 Vernon St
179 Vernon St
179 Vernon St
179 Vernon St
179 Vernon St
179 Vernon St
179 Vernon St
179 Vernon St
179 Vernon St
179 Vernon St
179 Vernon St
179 Vernon St
179 Vernon St
179 Vernon St
179 Vernon St
179 Vernon St
179 Vernon St
179 Vernon St
179 Vernon St
179 Vernon St
179 Vernon St
179 Vernon St
179 Vernon St
179 Vernon St
179 Vernon St
179 Vernon St
179 Vernon St
SEE ALL PHOTOS
179 Vernon St
179 Vernon St
179 Vernon St
179 Vernon St
179 Vernon St
179 Vernon St
179 Vernon St
179 Vernon St
179 Vernon St
179 Vernon St
179 Vernon St
179 Vernon St
179 Vernon St
179 Vernon St
179 Vernon St
179 Vernon St
179 Vernon St
179 Vernon St
179 Vernon St
179 Vernon St
179 Vernon St
179 Vernon St
179 Vernon St
179 Vernon St
179 Vernon St
179 Vernon St
179 Vernon St
179 Vernon St
179 Vernon St
179 Vernon St
179 Vernon St
179 Vernon St
179 Vernon St
179 Vernon St
179 Vernon St
179 Vernon St
179 Vernon St
179 Vernon St
179 Vernon St
179 Vernon St
179 Vernon St
For Sale

179 Vernon St

179 Vernon St, Rockland, MA 02370

$874,900
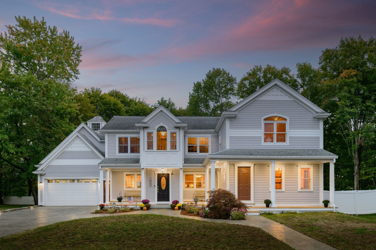
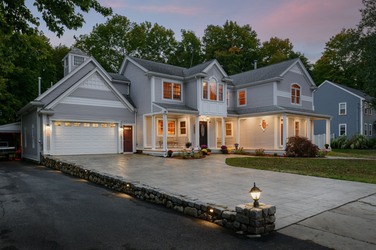
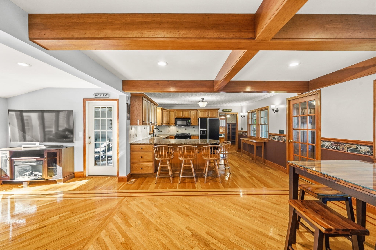
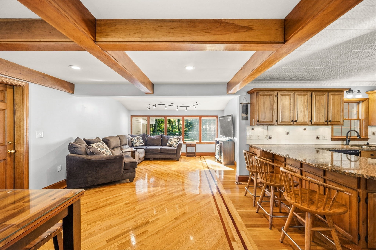
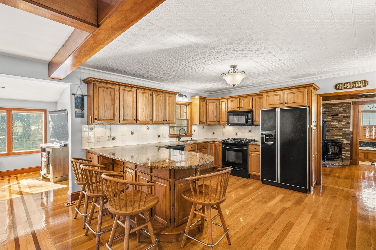
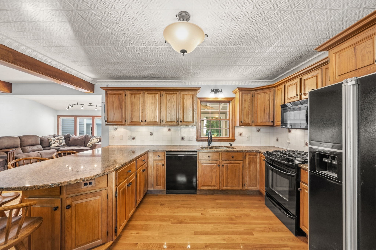
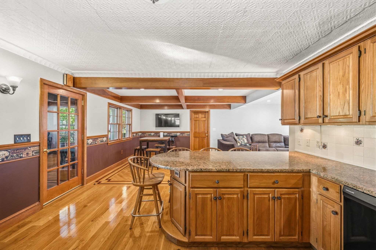
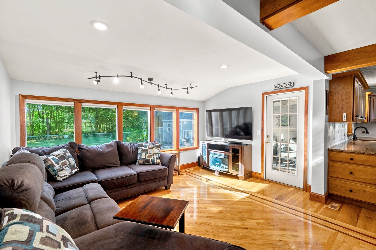
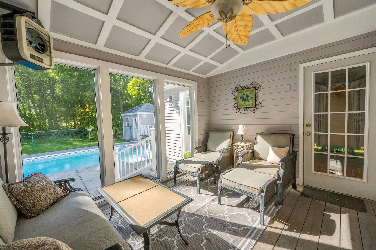
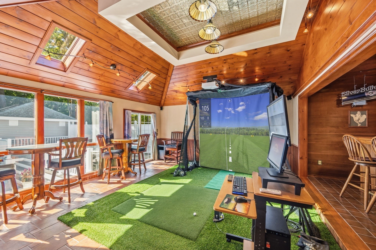
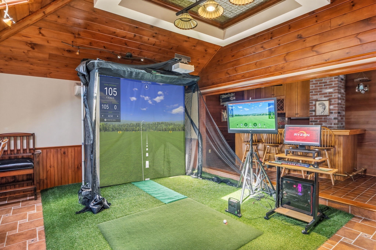
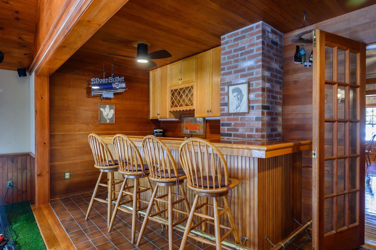
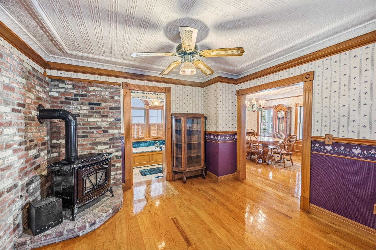
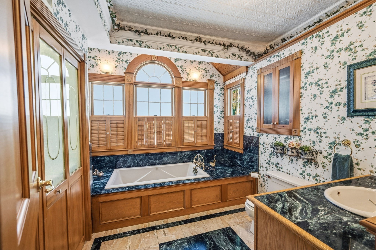
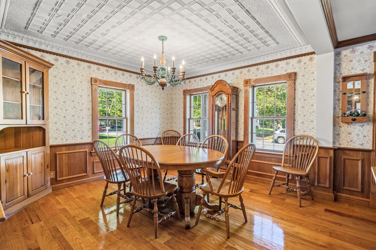
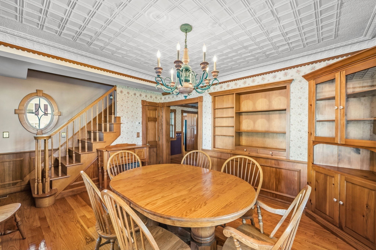
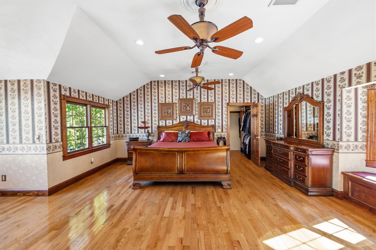
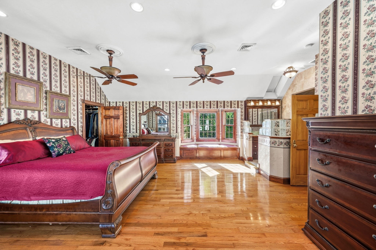
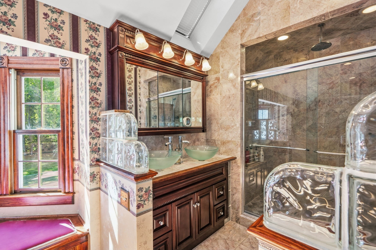
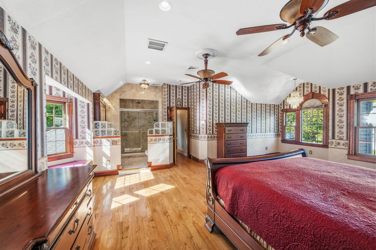
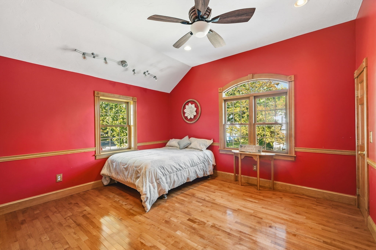
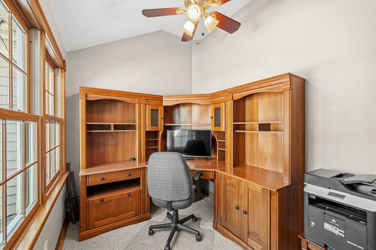
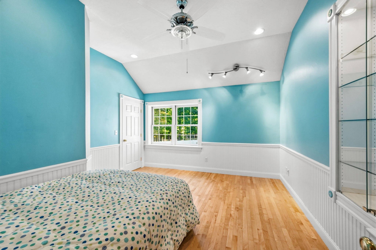
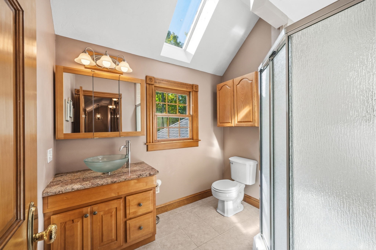
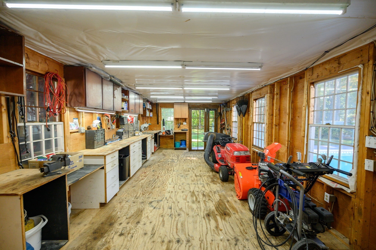
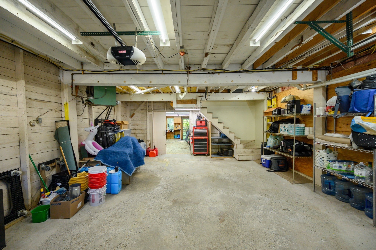
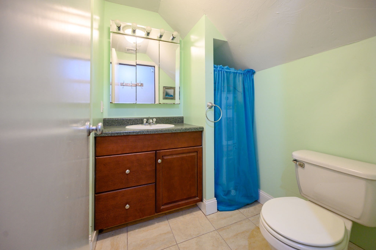
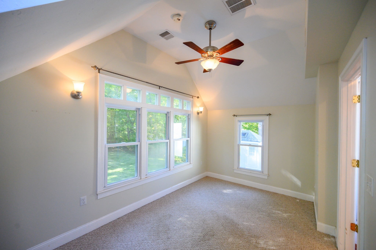
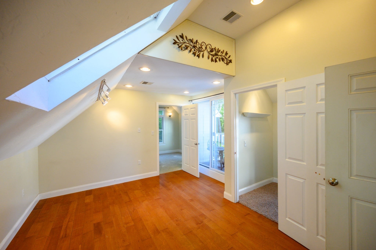
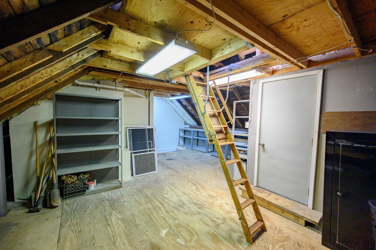
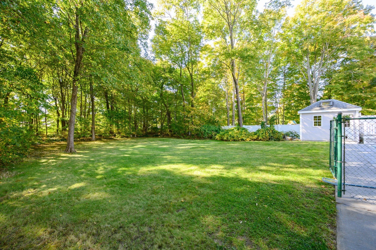
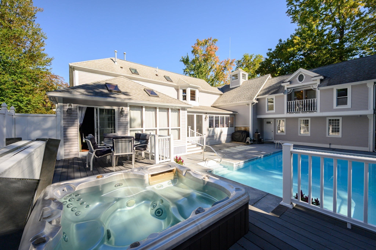
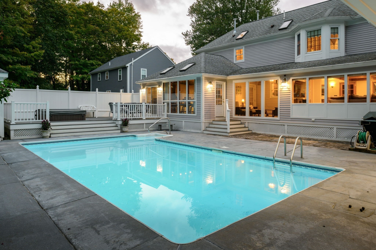
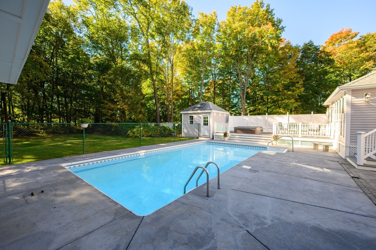
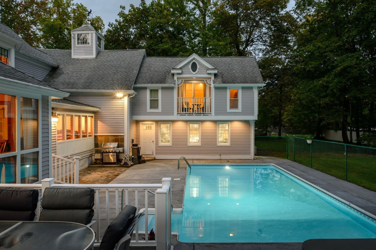
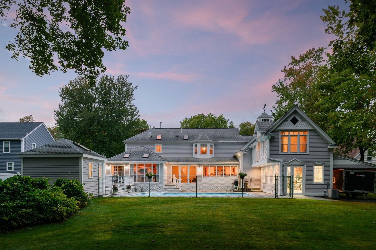
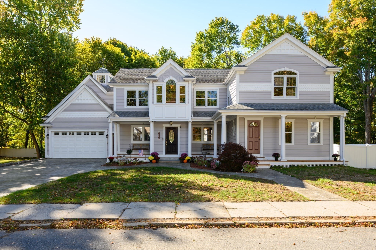
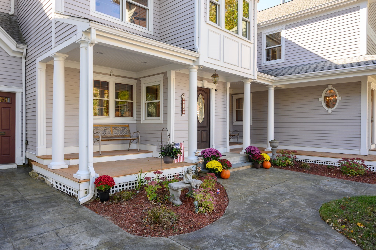
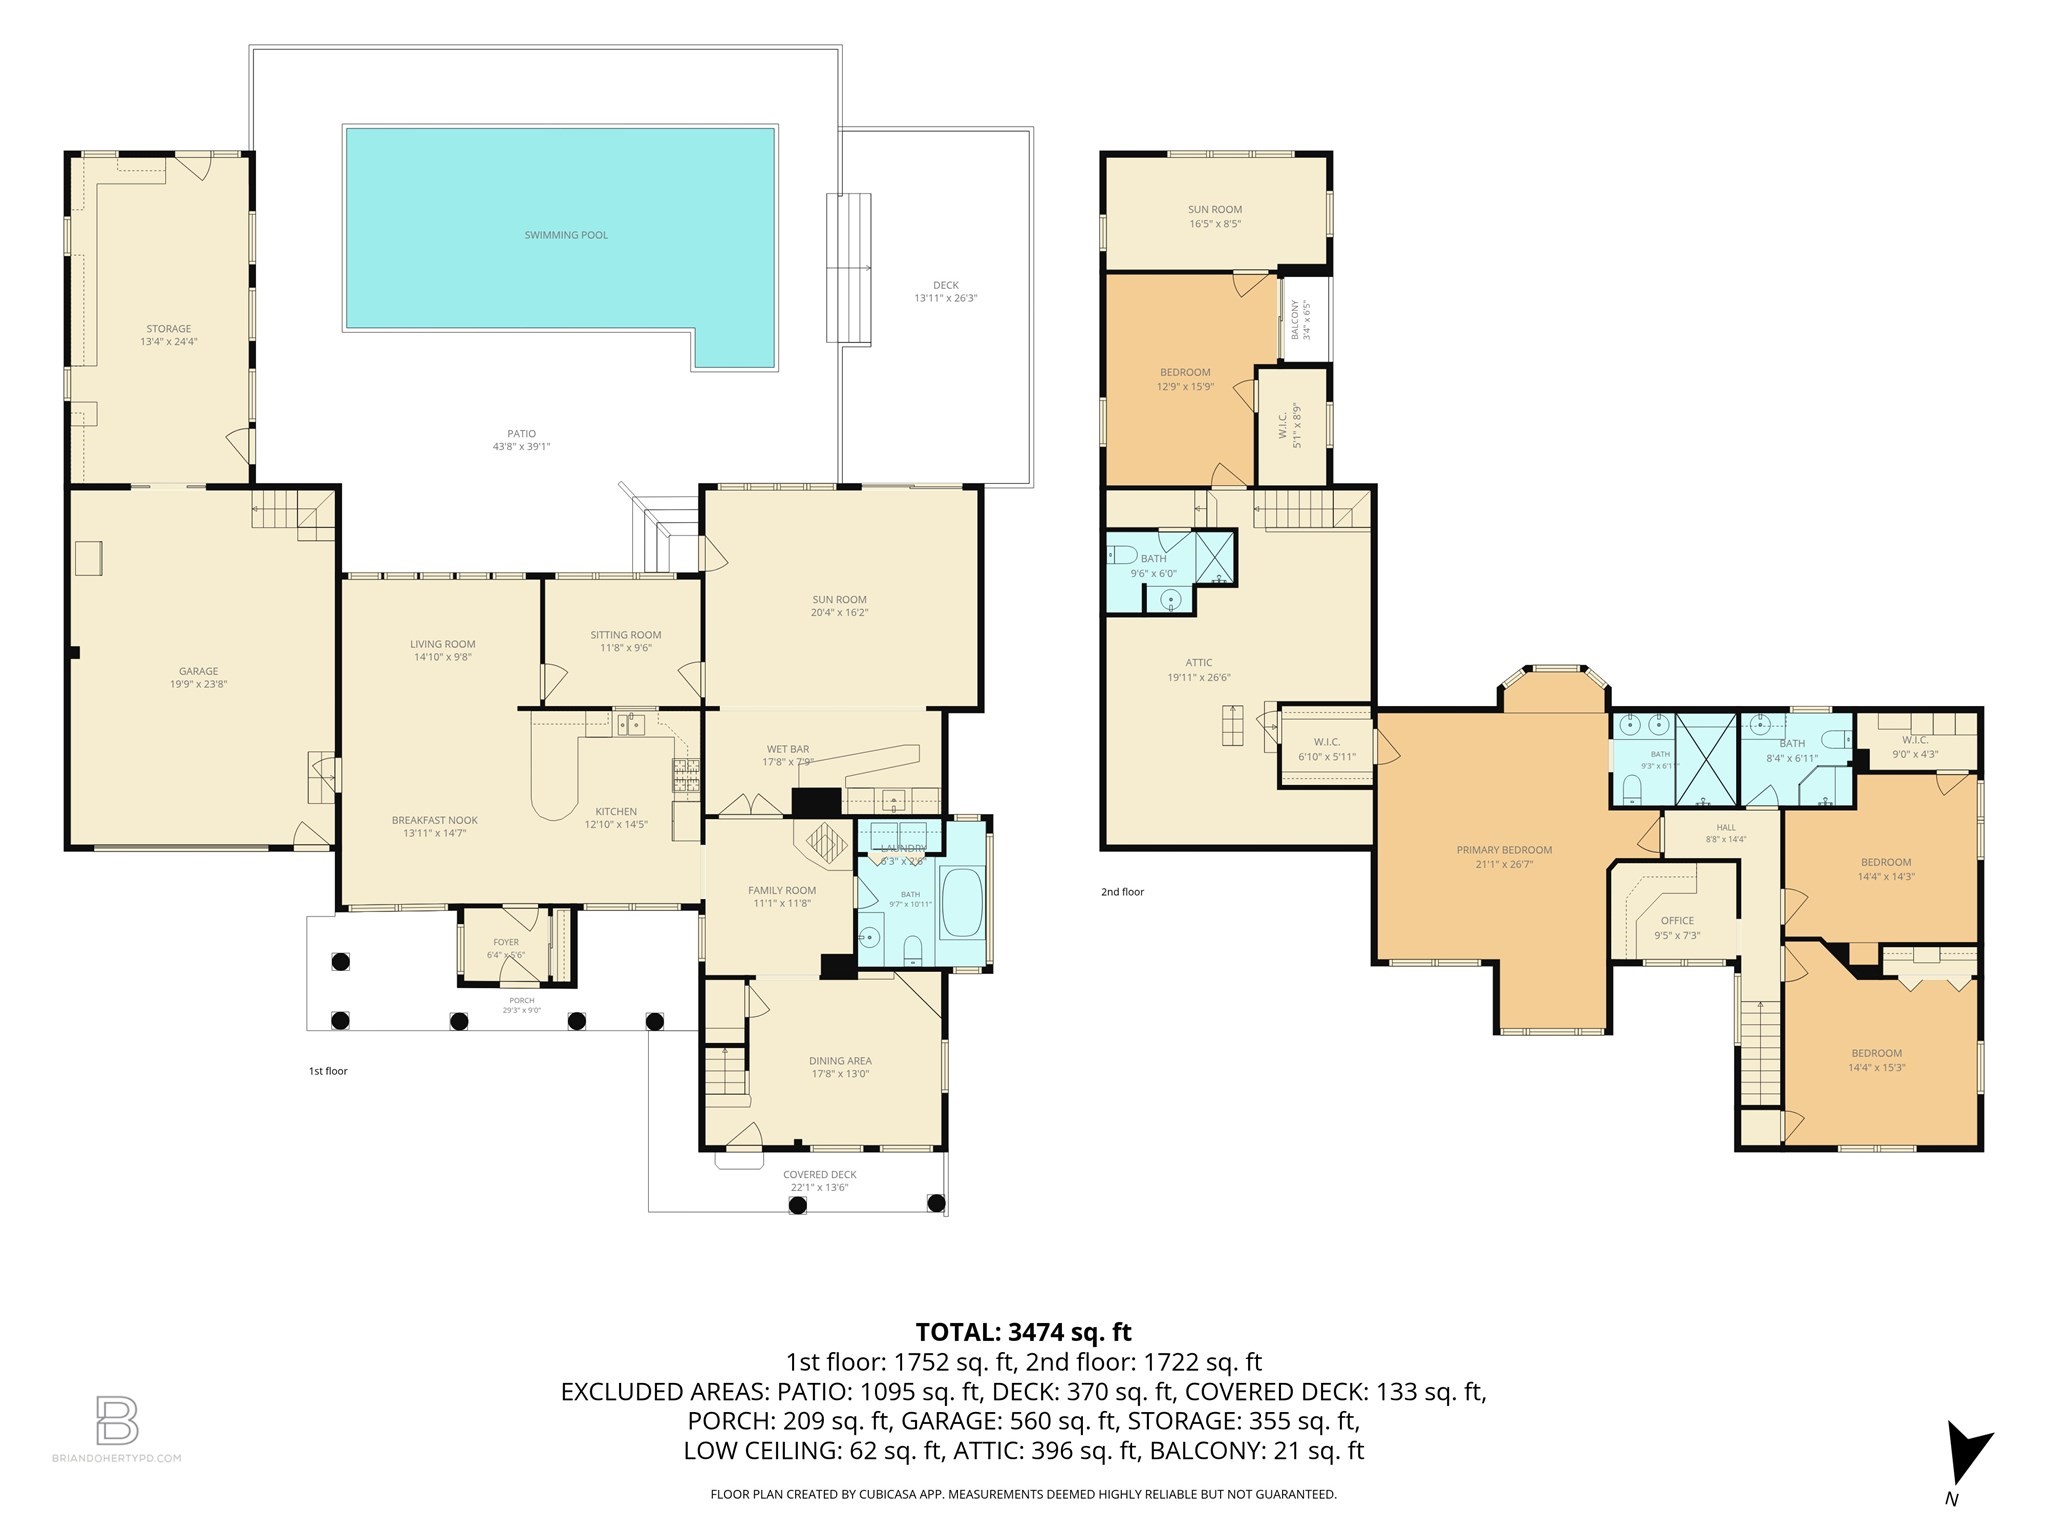
Classic character meets exceptional entertaining space in this distinctive Colonial. Original tin ceilings, custom millwork, hardwood floors, and dining room built-ins bring warmth throughout. The kitchen offers stone countertops, a gas range, and a peninsula opening to adjoining living space. A sitting room with a gas log stove, four-season room, and a spacious game room with a wet bar provide inviting places to gather. Upstairs, the generous primary suite features vaulted ceilings, a spacious closet, and a private bath, alongside two additional bedrooms and a home office. Enjoy an in-ground pool, hot tub, composite decking, and patio, with underground utilities and the rail trail nearby. The attached two-story barn/garage includes heated parking, workshop and storage areas, plus additional upstairs space offering possibilities for future expansion. With distinctive architectural details, versatile spaces, and an outdoor setting designed for entertaining, this home offers something special in every season.

10/10/2026 11:00AM - 1:00PM EDT

3
beds

3
baths

2,925 Sq.Ft. LIVING AREA

0.46 Acres lot

Sam Horton

Sam Horton

Features & Amenities

Interior

  • total bedrooms3
  • Total bathrooms3
  • full bathrooms3
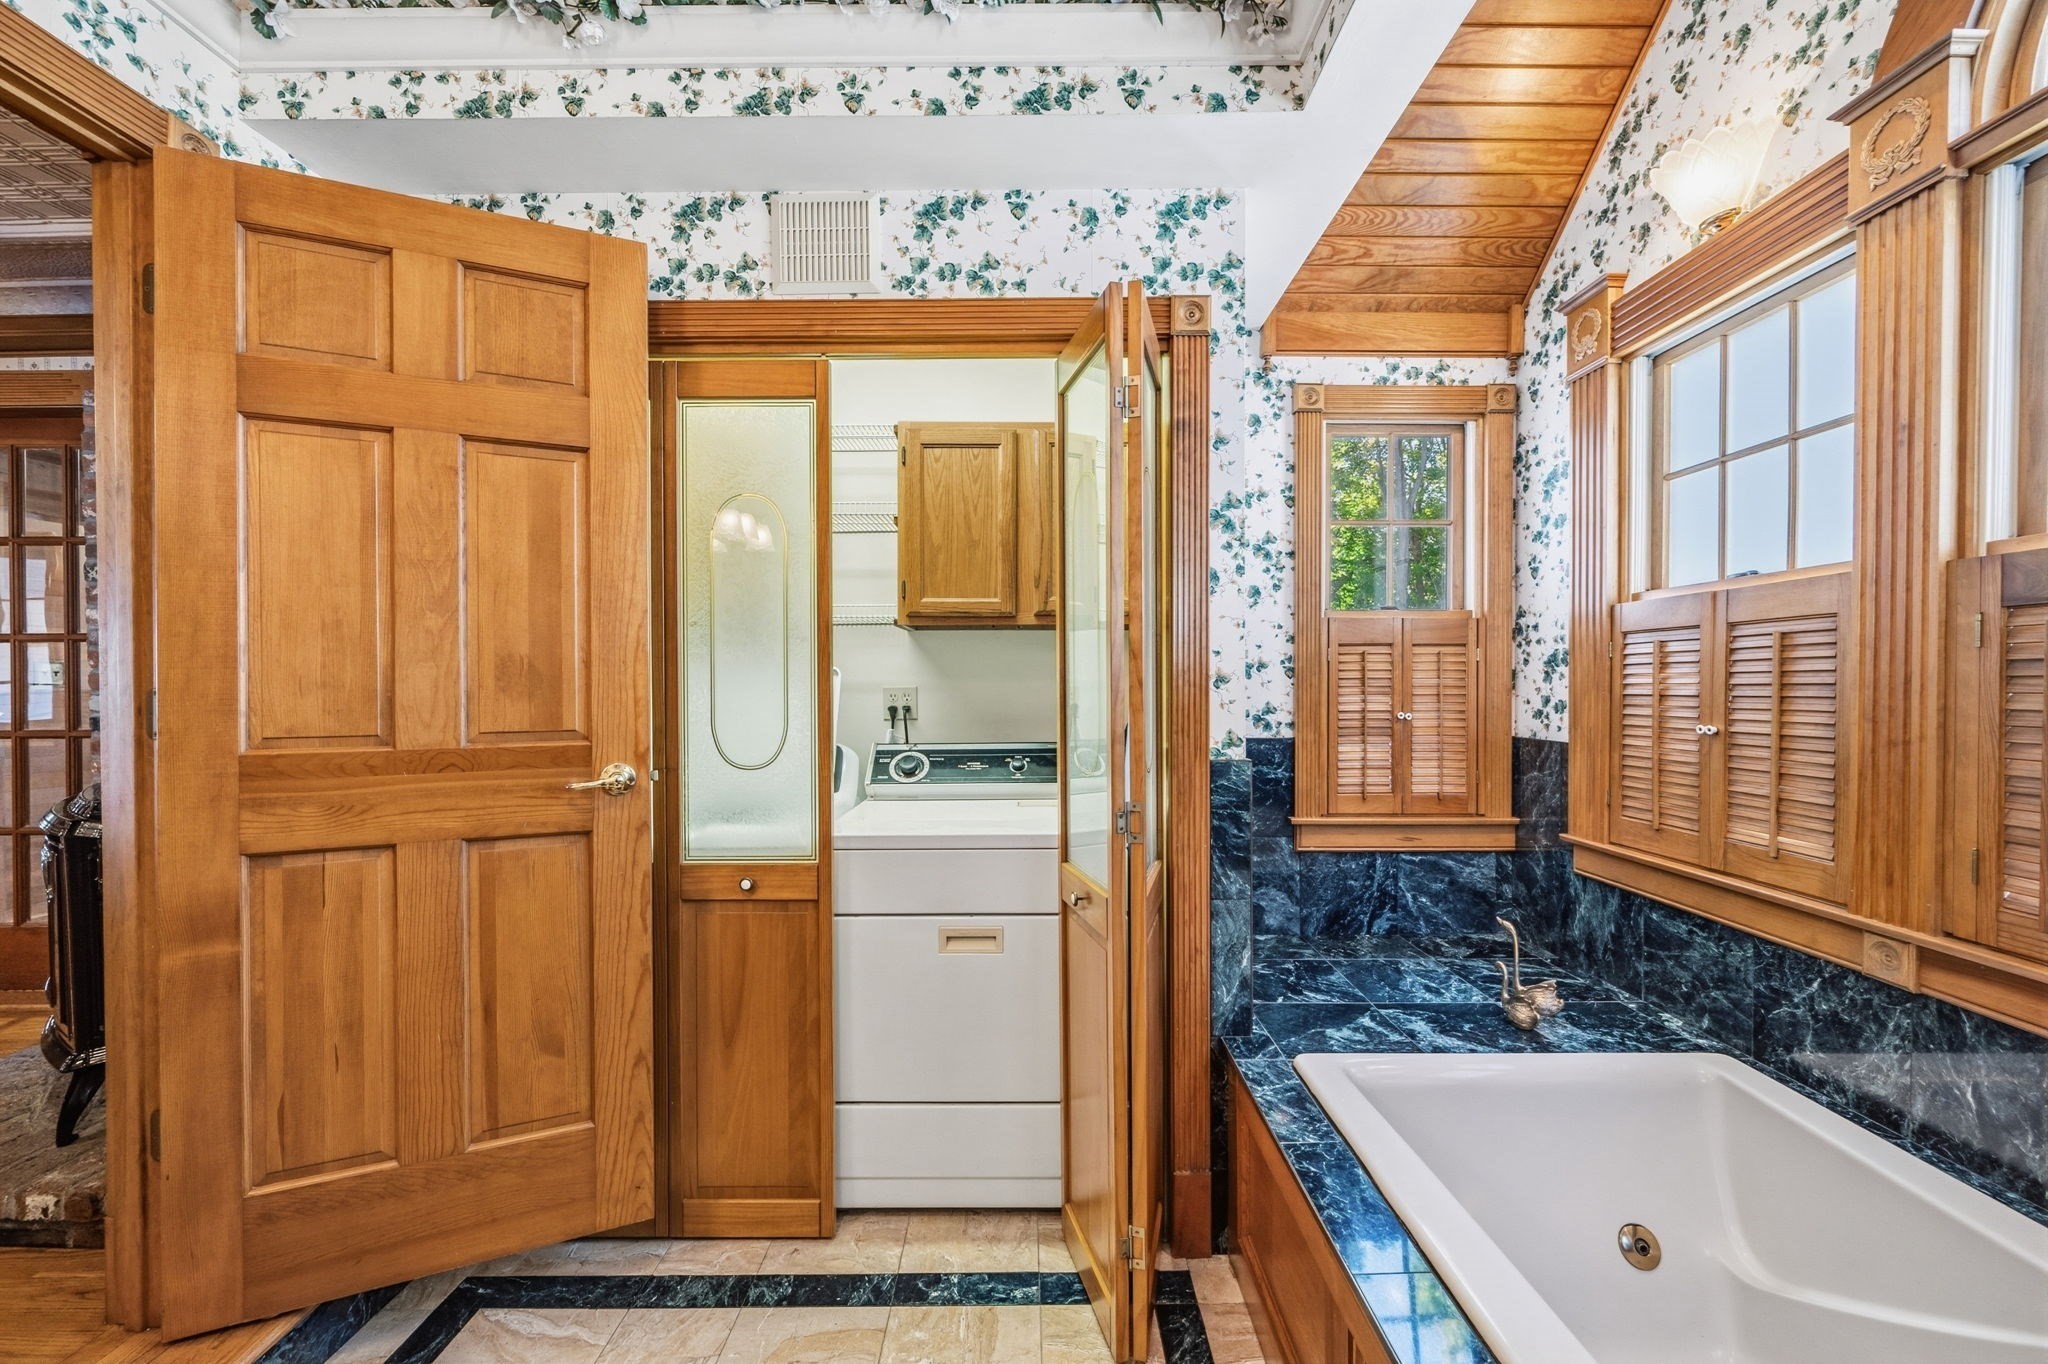
  • Laundry room First Floor, Washer Hookup
  • Flooring Wood, Tile, Carpet, Hardwood, Flooring - Stone/Ceramic Tile, Flooring - Wood, Flooring - Wall to Wall Carpet
  • Fireplace Family Room
  • APPLIANCES Range, Dishwasher, Microwave, Refrigerator, Washer, Dryer
  • other interior Features Ceiling Fan(s), Vaulted Ceiling(s), Wet bar, Slider, Sunken, Coffered Ceiling(s), Chair Rail, Open Floorplan, Recessed Lighting, Sitting Room, Game Room, Living/Dining Rm Combo, Home Office, Wet Bar, Walk-up Attic

Area & Lot

  • Status For Sale
  • OPEN HOUSE

    10/10/2026 11:00AM - 1:00PM EDT

  • Living Area2,925 Sq.Ft.
  • Total Area2,925 Sq.Ft.
  • Lot Area0.46 Acres
  • MLS® ID73588815
  • TypeResidential
  • YEAR BUILT1910
  • NeighborhoodRockland
  • Architecture StylesColonial
  • Elementary SchoolPhelps Elemertary
  • Middle SchoolRogers Middle
  • High SchoolRockland High

Exterior

  • Garage Space2.0
  • water SourcePublic
  • utilitiesfor Gas Range, for Gas Oven, Washer Hookup
  • PoolIn Ground
  • roofShingle
  • lot featuresLevel
  • parkingAttached, Carport, Heated Garage, Storage, Workshop in Garage, Paved Drive, Off Street, Paved
  • HEAT TYPEForced Air, Natural Gas
  • AIR CONDITIONINGCentral Air, Dual
  • sewerPublic Sewer
  • SubstructureStone
  • other exterior FeaturesPorch, Deck - Composite, Patio, Balcony, Pool - Inground, Rain Gutters, Hot Tub/Spa, Storage, Decorative Lighting, Stone Wall

Financial

  • Sales Price$874,900
  • Real Estate Tax $11,960/yr
  • Zoning RESIDE
image

Schedule a Showing

We would love to show you our beautiful property. Please select your preferred date and time below. An agent will be in touch shortly to confirm your appointment.

Schedule a Showing

We would love to show you our beautiful property. Please select your preferred date and time below. An agent will be in touch shortly to confirm your appointment.

Thank you for your interest in 179 Vernon St, Rockland, MA 02370. We are reviewing your request and will be in touch shortly!

Mortgage Calculator

Estimate your monthly mortgage payment, including the principal and interest, property taxes, and HOA. Adjust the values to generate a more accurate rate.
All estimates are provided for informational purposes only. Actual amounts may vary.
$0,000 Your Payment 20 15 65
$0,000 Your Payment

Rockland

Explore

Work With Us

Whether you are buying or selling a property, we are here to guide you through the process and provide you with the support you need to make informed decisions.

Follow Us on Instagram