18 Oxbow Rd # 1 Unit: 12-1
SEE ALL PHOTOS
18 Oxbow Rd # 1 Unit: 12-1
For Sale

18 Oxbow Rd # 1 Unit: 12-1

18 Oxbow Rd # 1 Unit: 12-1, Raynham, MA 02767

$769,000
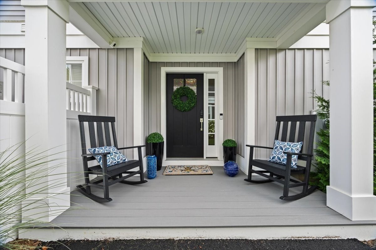
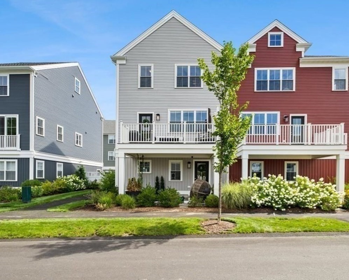
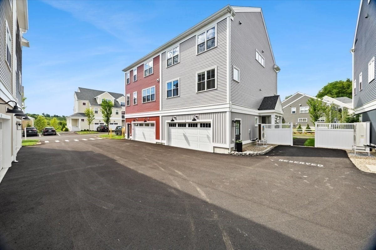
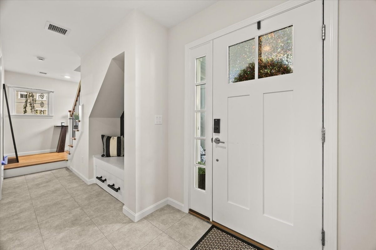
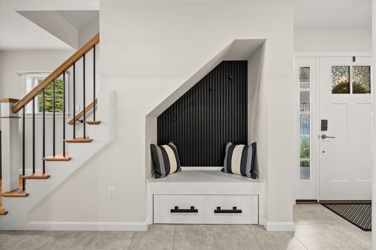
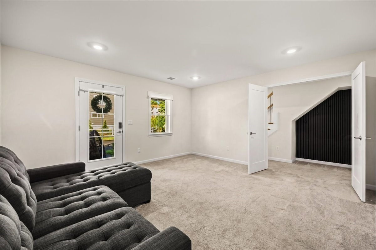
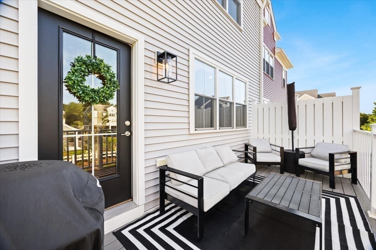
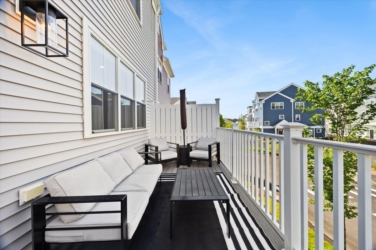
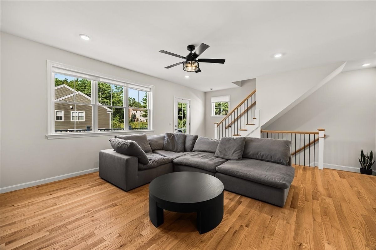
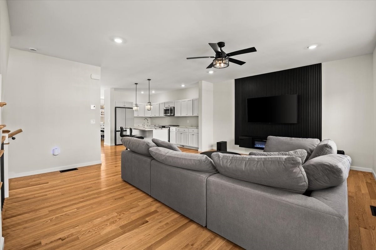
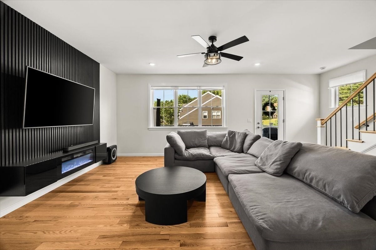
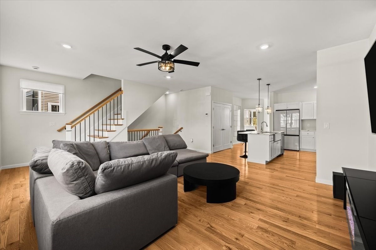
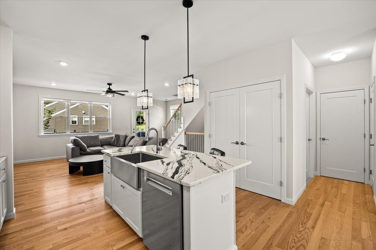
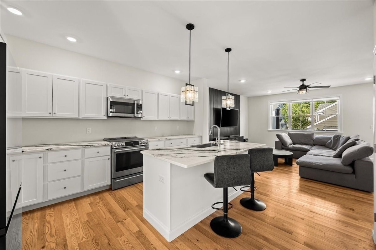
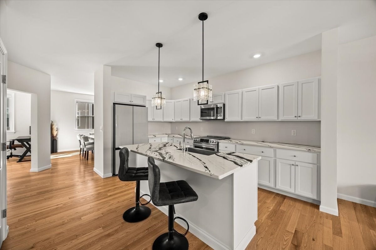
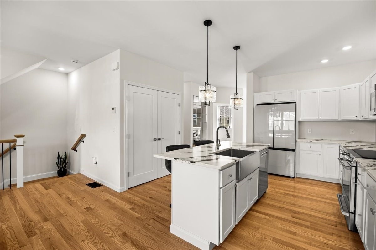
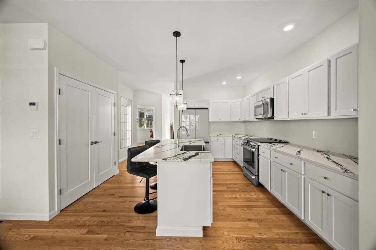
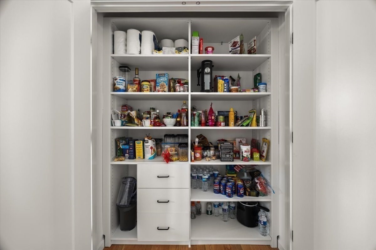
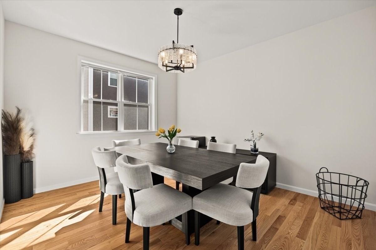
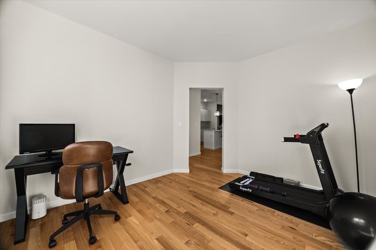
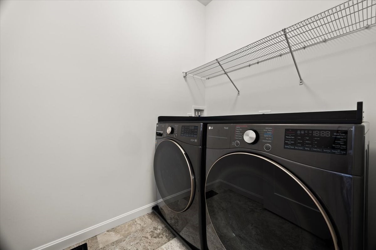
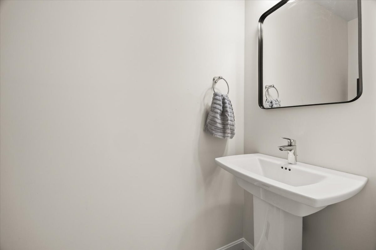
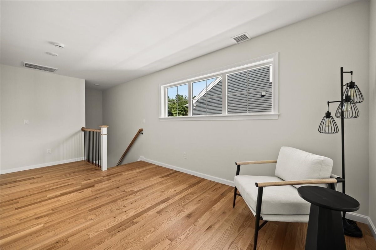
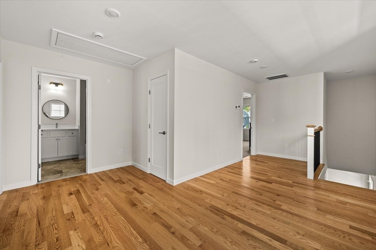
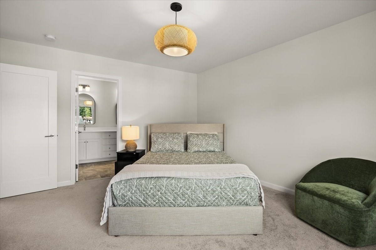
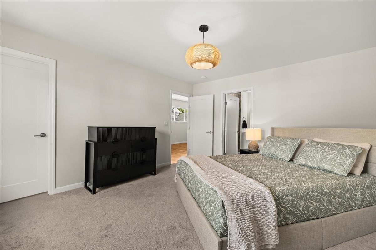
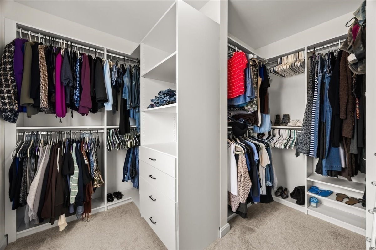
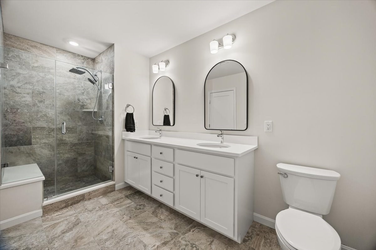
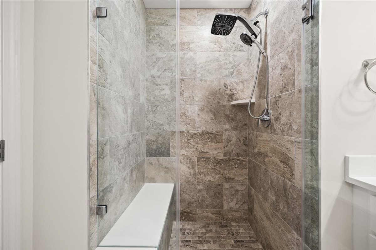
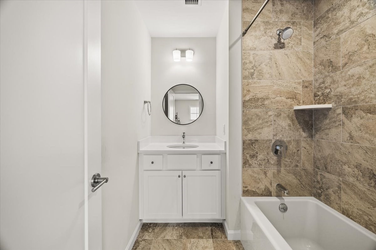
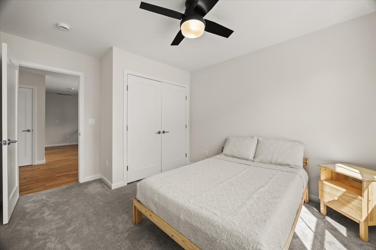
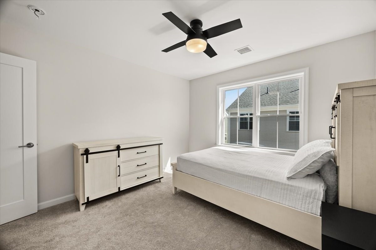
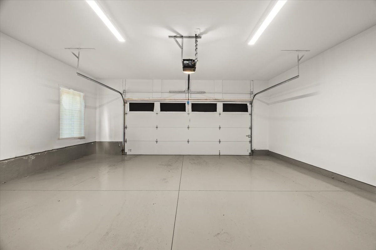
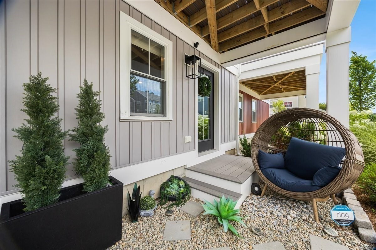
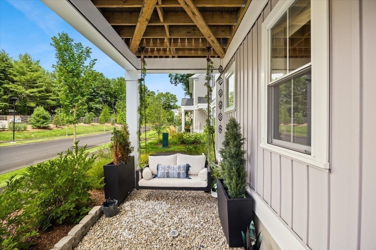
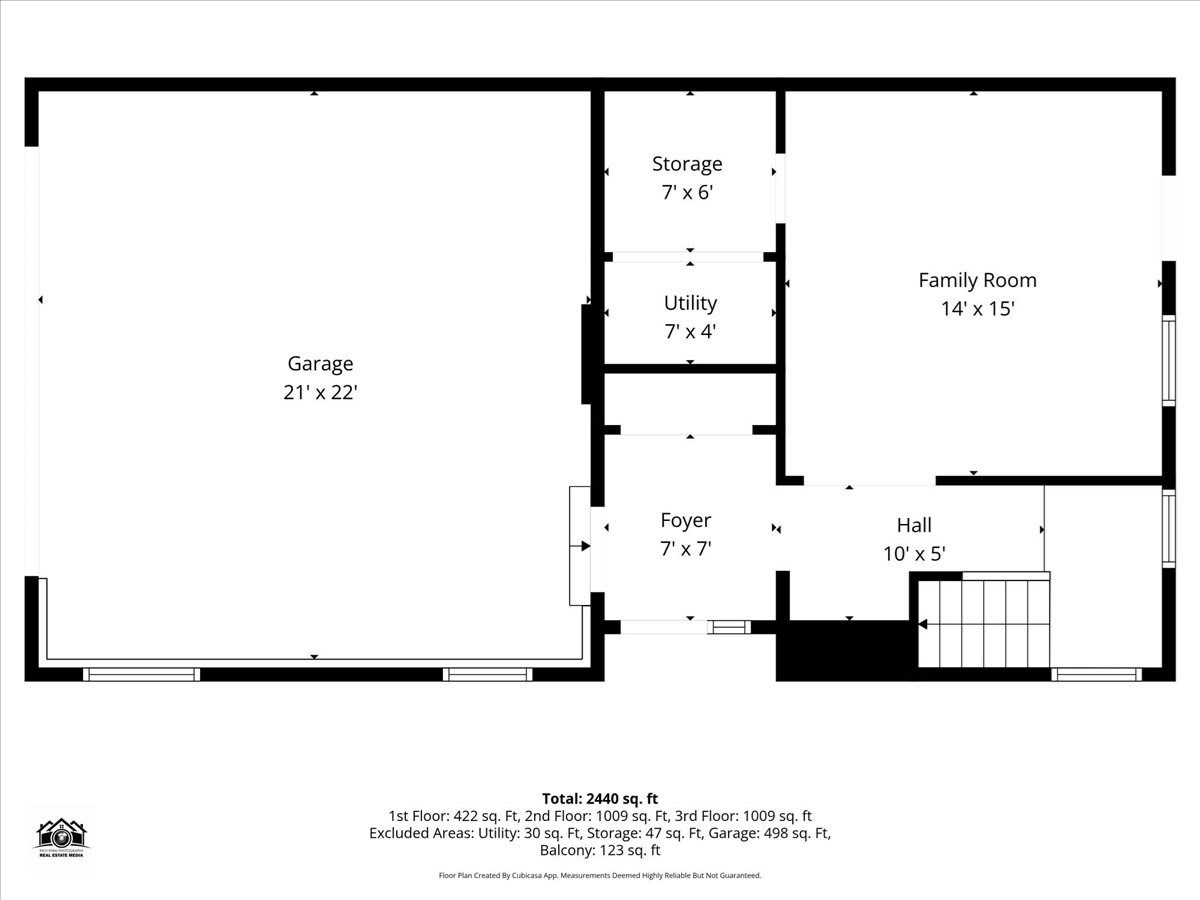
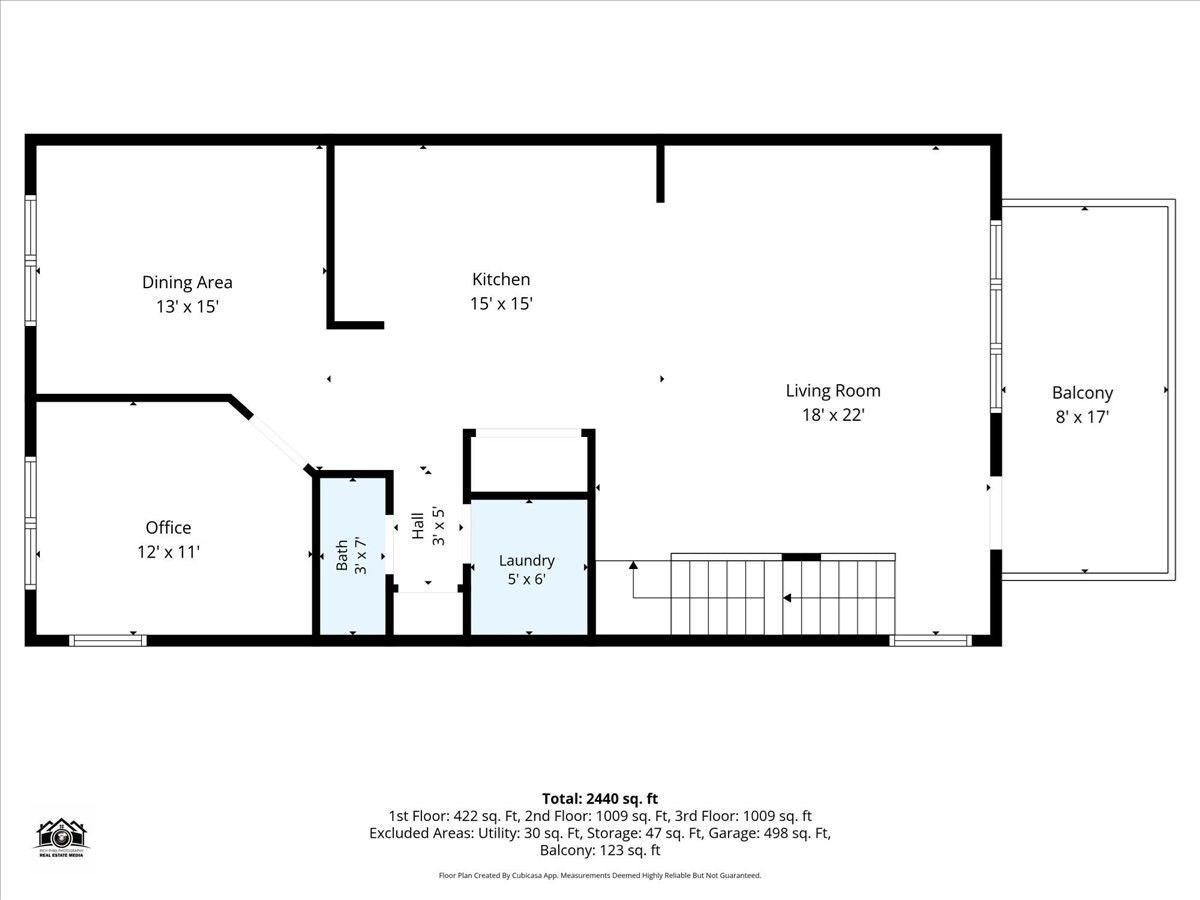
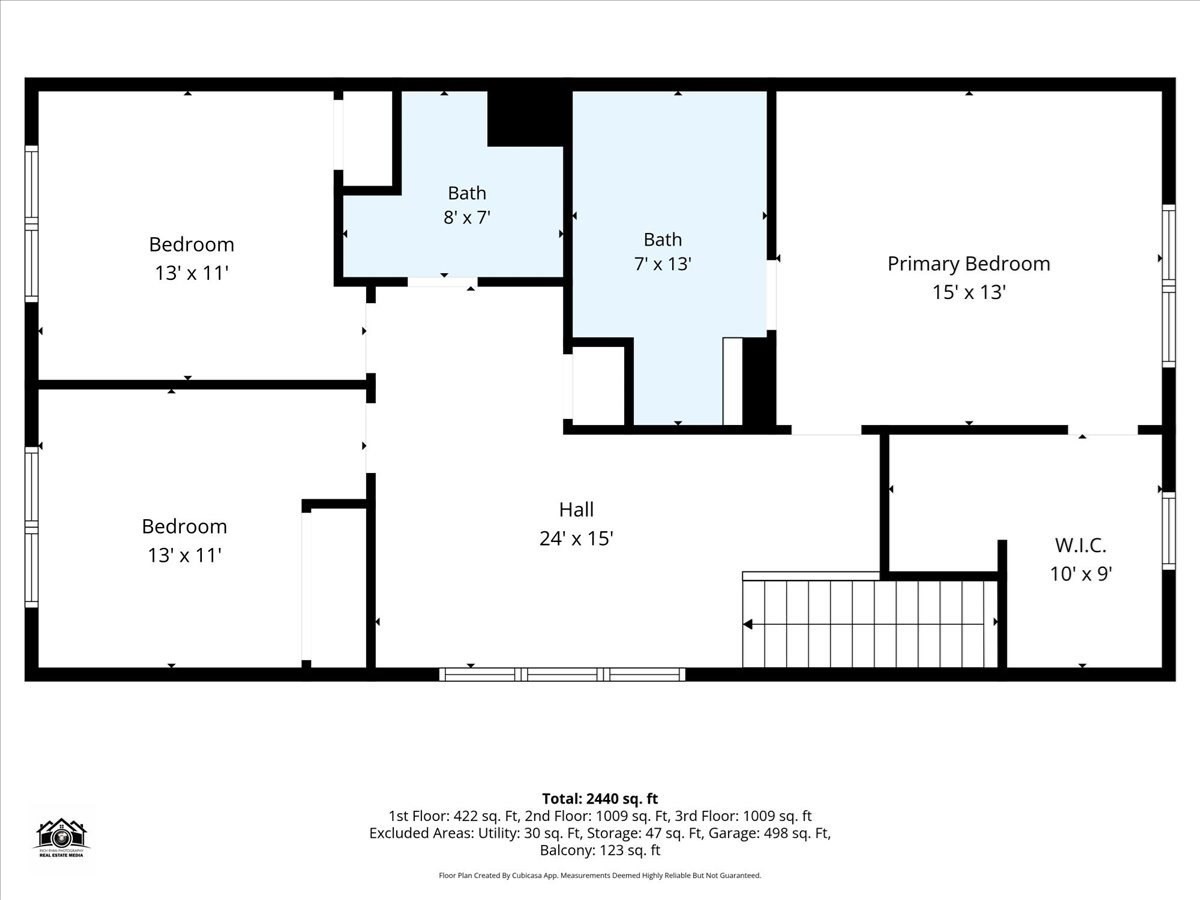
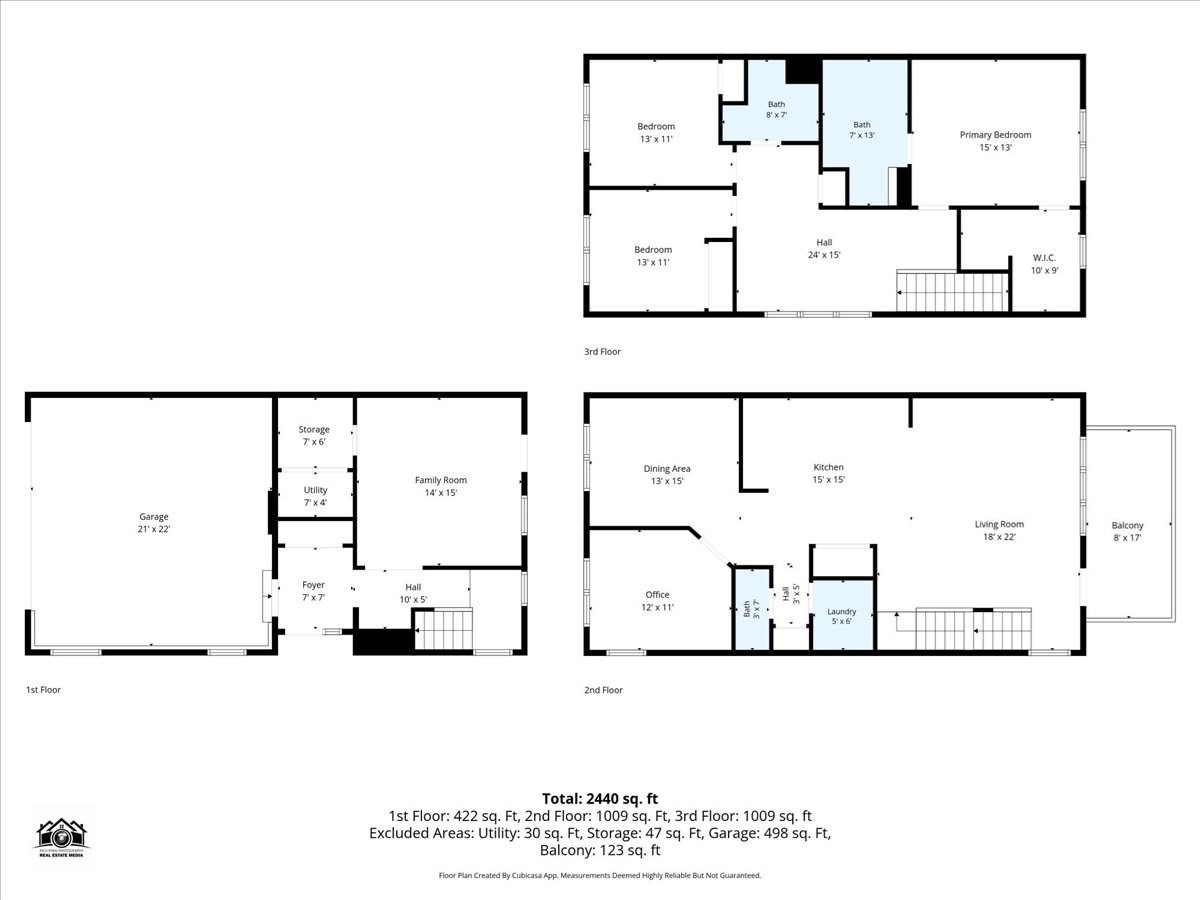
**Seller offering up to $15,000 toward an interest-rate buydown or buyer closing costs with an acceptable offer** Why wait for new construction, spend more on upgrades, when this fully finished Elm Mod end unit is ready now? Just two years young, this stunning home offers three levels, three bedrooms, 2.5 baths and 2,299 sq. ft. of beautifully designed living space. The open-concept main level features gorgeous hardwood floors, a spacious kitchen with quartz countertops, upgraded appliances, a center island and custom pantry. The kitchen flows seamlessly into the dining and living areas, while a versatile den, laundry and access to the private deck complete the main level. Upstairs, you'll find all three bedrooms, including a spacious primary suite with a walk-in closet and spa-like bath, an additional full bath and a large loft area. The finished lower level offers a customized entry, additional storage and a flexible bonus room with direct access to the patio perfect for a home office, guest space or additional living area. Premium upgrades, a two-car garage, deck, patio and low-maintenance living in desirable LARKWOOD conveniently located near Routes 24 and 495, shopping and area amenities. Move right in and enjoy everything this exceptional Raynham home has to offer!

3
beds

3
baths

2,299 Sq.Ft. LIVING AREA

Kristen Howlett

Kristen Howlett

Features & Amenities

Interior

  • total bedrooms3
  • Total bathrooms3
  • full bathrooms2
  • half bathroom1
  • Laundry room Electric Dryer Hookup, Washer Hookup, Second Floor, In Unit
  • Flooring Wood, Tile, Carpet, Flooring - Hardwood
  • APPLIANCES Range, Dishwasher, Microwave, Refrigerator, Washer, Dryer, Plumbed For Ice Maker
  • other interior Features Lighting - Overhead, Office, Internet Available - Broadband, High Speed Internet

Area & Lot

  • Status For Sale
  • Living Area2,299 Sq.Ft.
  • Total Area2,299 Sq.Ft.
  • MLS® ID73574136
  • TypeCondo
  • YEAR BUILT2024
  • NeighborhoodRaynham
  • Elementary SchoolMerrill Elem / Laliberte Elem
  • Middle SchoolRaynham Middle
  • High SchoolBridgewater Raynham Regional

Exterior

  • STORIES3
  • Garage Space2.0
  • water SourcePublic
  • utilitiesfor Electric Range, for Electric Oven, for Electric Dryer, Icemaker Connection
  • roofShingle
  • parkingAttached, Garage Door Opener, Off Street, Guest
  • HEAT TYPEElectric, Air Source Heat Pumps (ASHP)
  • AIR CONDITIONINGCentral Air, Air Source Heat Pumps (ASHP)
  • sewerPublic Sewer
  • security FeaturesSecurity System
  • other exterior FeaturesDeck - Composite, Patio

Financial

  • Sales Price$769,000
  • Real Estate Tax $7,563/yr
  • HOA $389/mo
  • Zoning RES
image

Schedule a Showing

We would love to show you our beautiful property. Please select your preferred date and time below. An agent will be in touch shortly to confirm your appointment.

Schedule a Showing

We would love to show you our beautiful property. Please select your preferred date and time below. An agent will be in touch shortly to confirm your appointment.

Thank you for your interest in 18 Oxbow Rd # 1 Unit: 12-1, Raynham, MA 02767. We are reviewing your request and will be in touch shortly!

Mortgage Calculator

Estimate your monthly mortgage payment, including the principal and interest, property taxes, and HOA. Adjust the values to generate a more accurate rate.
All estimates are provided for informational purposes only. Actual amounts may vary.
$0,000 Your Payment 20 15 65
$0,000 Your Payment

Raynham

Explore

Work With Us

Whether you are buying or selling a property, we are here to guide you through the process and provide you with the support you need to make informed decisions.

Follow Us on Instagram