32 Great Cedar # 32
32 Great Cedar # 32
32 Great Cedar # 32
32 Great Cedar # 32
32 Great Cedar # 32
32 Great Cedar # 32
32 Great Cedar # 32
32 Great Cedar # 32
32 Great Cedar # 32
32 Great Cedar # 32
32 Great Cedar # 32
32 Great Cedar # 32
32 Great Cedar # 32
32 Great Cedar # 32
32 Great Cedar # 32
32 Great Cedar # 32
32 Great Cedar # 32
32 Great Cedar # 32
32 Great Cedar # 32
32 Great Cedar # 32
32 Great Cedar # 32
32 Great Cedar # 32
32 Great Cedar # 32
32 Great Cedar # 32
32 Great Cedar # 32
32 Great Cedar # 32
32 Great Cedar # 32
32 Great Cedar # 32
32 Great Cedar # 32
SEE ALL PHOTOS
32 Great Cedar # 32
32 Great Cedar # 32
32 Great Cedar # 32
32 Great Cedar # 32
32 Great Cedar # 32
32 Great Cedar # 32
32 Great Cedar # 32
32 Great Cedar # 32
32 Great Cedar # 32
32 Great Cedar # 32
32 Great Cedar # 32
32 Great Cedar # 32
32 Great Cedar # 32
32 Great Cedar # 32
32 Great Cedar # 32
32 Great Cedar # 32
32 Great Cedar # 32
32 Great Cedar # 32
32 Great Cedar # 32
32 Great Cedar # 32
32 Great Cedar # 32
32 Great Cedar # 32
32 Great Cedar # 32
32 Great Cedar # 32
32 Great Cedar # 32
32 Great Cedar # 32
32 Great Cedar # 32
32 Great Cedar # 32
32 Great Cedar # 32
Sold

32 Great Cedar # 32

32 Great Cedar # 32, Hanson, MA 02341

$445,000
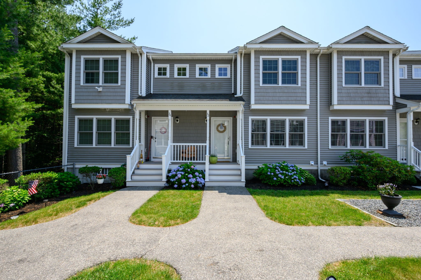
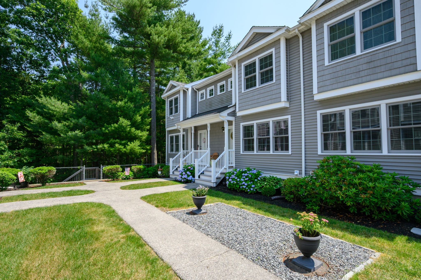
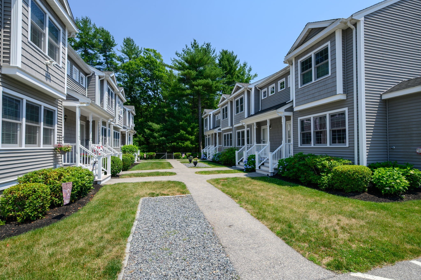
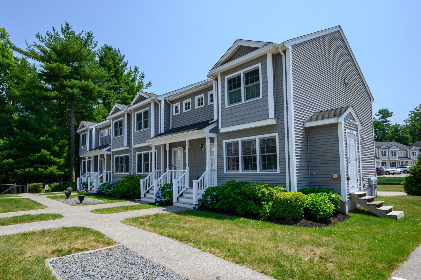
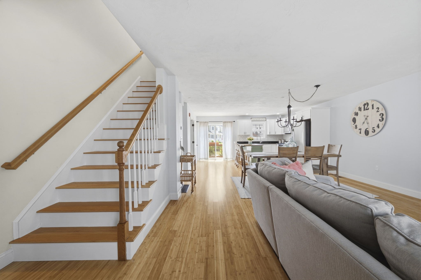
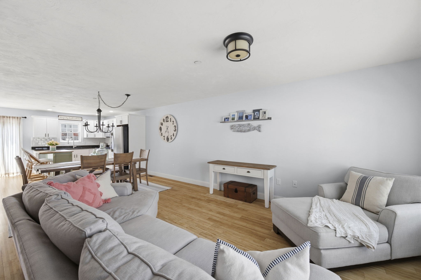
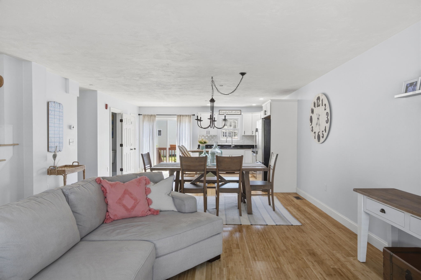
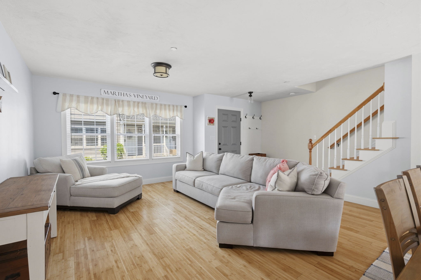
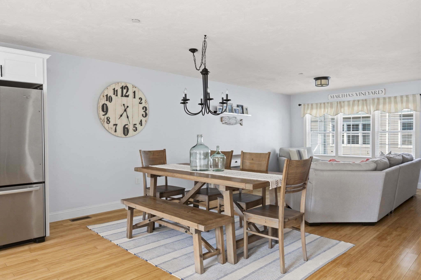
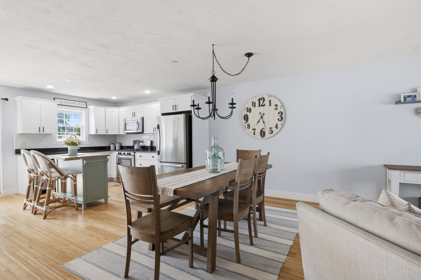
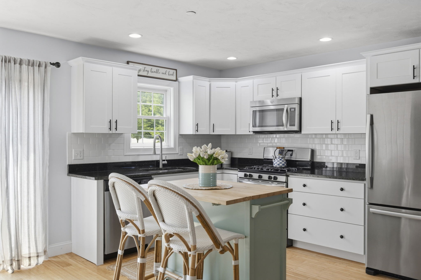
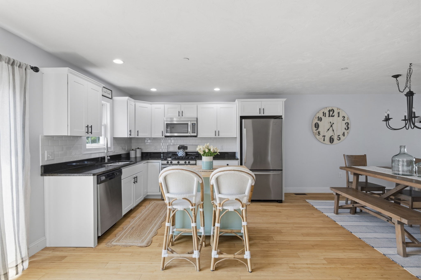
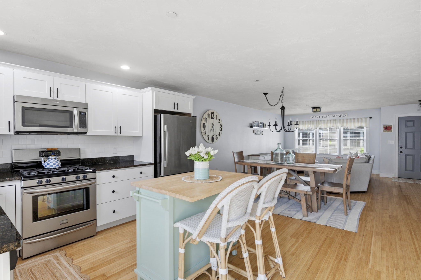
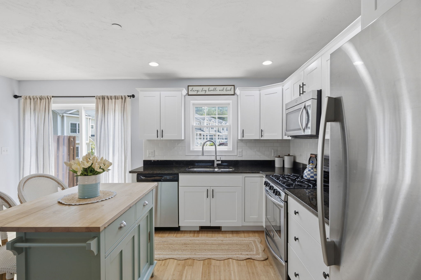
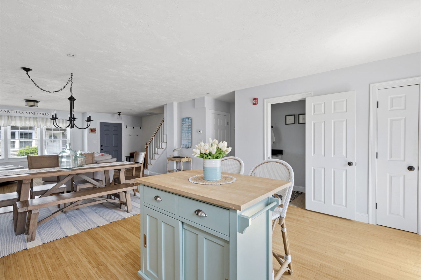
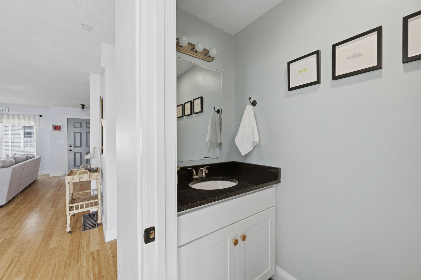
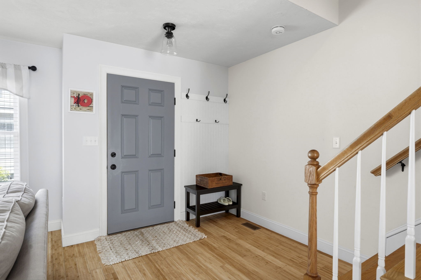
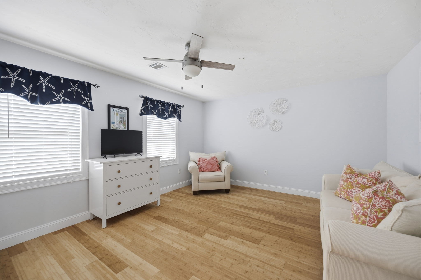
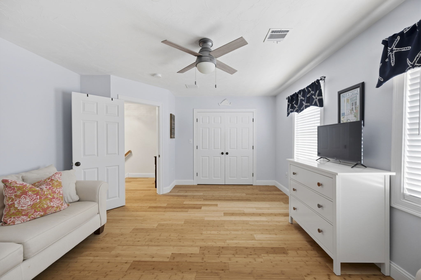
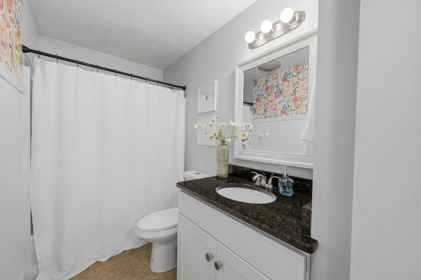
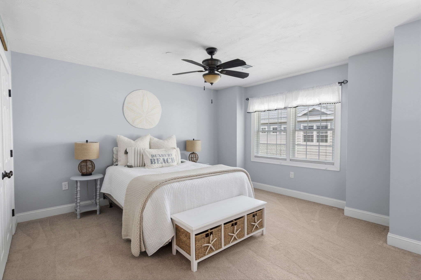
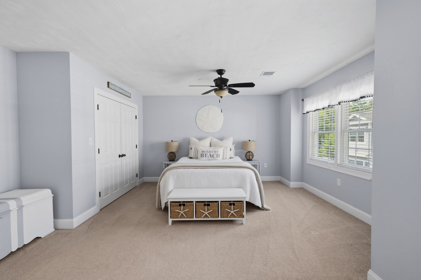
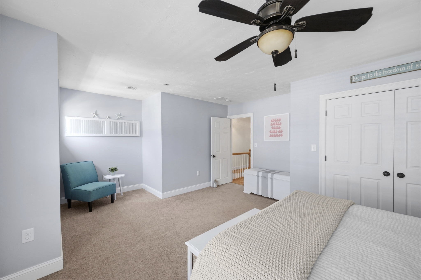
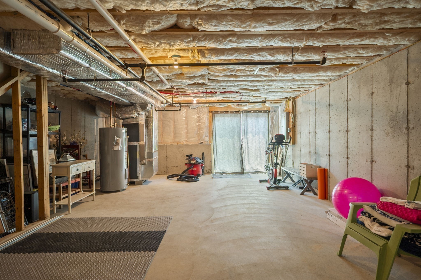
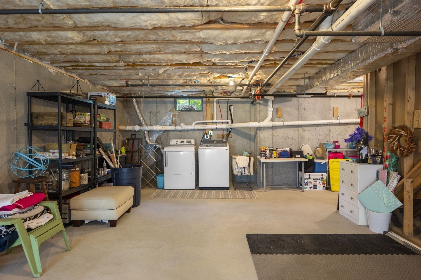
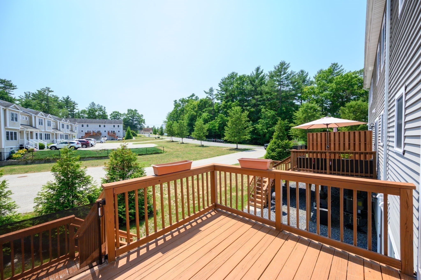
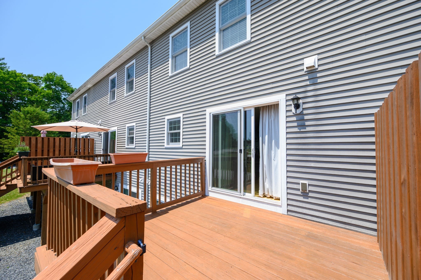
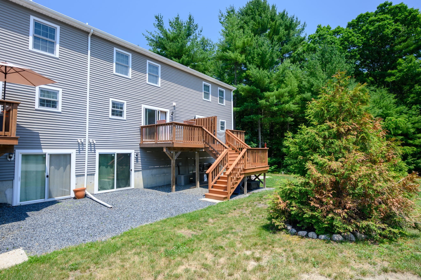
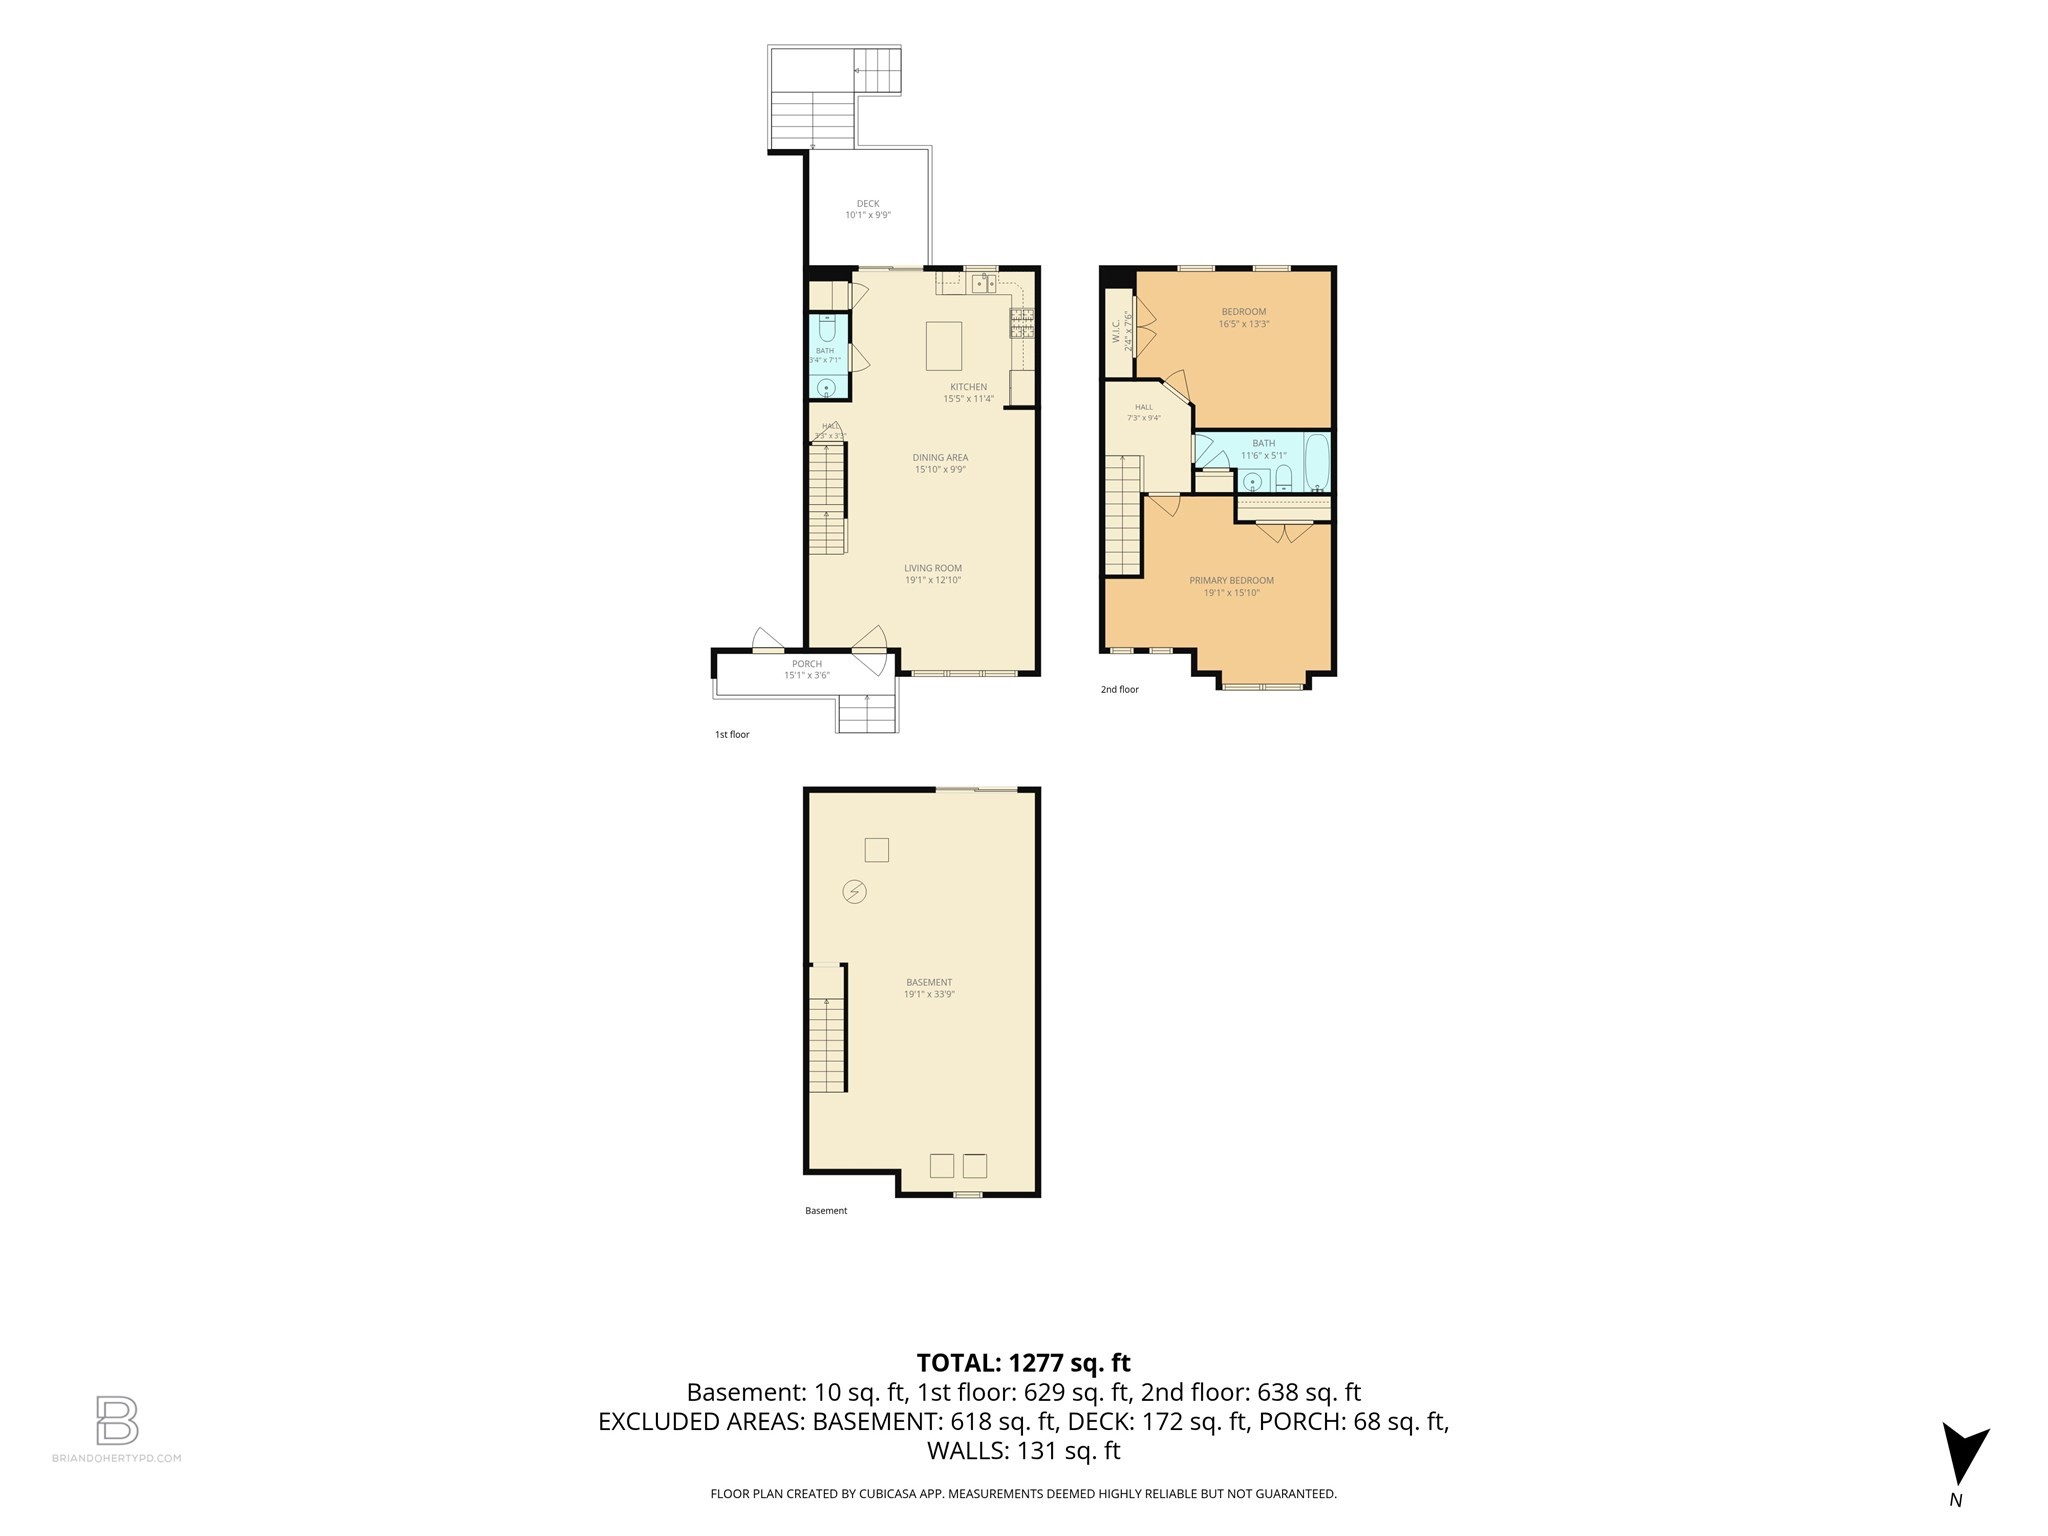
Welcome to Great Cedar Condominiums! This beautifully maintained 2-bedroom, 1.5-bath townhouse offers the perfect blend of comfort, convenience, and low-maintenance living. The open-concept main level features a spacious living area with hardwood flooring, an updated kitchen with stainless steel appliances, painted cabinetry, new hardware, and access to a private deck overlooking a peaceful wooded setting. Upstairs, you'll find two generously sized bedrooms, including a spacious primary bedroom with ample closet space, along with a full bath. Recent improvements include fresh interior paint, hardwood flooring, updated lighting, appliances, and hardware throughout. Enjoy central air, efficient gas heat, two deeded parking spaces, and a full walk-out lower level offering excellent storage and future expansion potential. Ideally located near the Hanson Commuter Rail, shopping, restaurants, and everyday conveniences.

2
beds

2
baths

1,381 Sq.Ft. LIVING AREA

Sam Horton

Sam Horton

Features & Amenities

Interior

  • total bedrooms2
  • Total bathrooms2
  • full bathroom1
  • half bathroom1
  • Laundry room In Basement, In Unit
  • Flooring Tile, Carpet, Hardwood
  • APPLIANCES Range, Dishwasher, Microwave

Area & Lot

  • Status Sold
  • Date Sold September 30, 2026
  • Living Area1,381 Sq.Ft.
  • Total Area1,381 Sq.Ft.
  • MLS® ID73550637
  • TypeCondo
  • YEAR BUILT2013
  • NeighborhoodHanson

Exterior

  • STORIES3
  • water SourcePublic
  • utilitiesfor Gas Range
  • roofShingle
  • parkingOff Street, Deeded
  • HEAT TYPEForced Air
  • AIR CONDITIONINGCentral Air
  • sewerPrivate Sewer
  • other exterior FeaturesPorch, Deck

Financial

  • Sales Price$445,000
  • Real Estate Tax $5,232/yr
  • HOA $387/mo
  • Zoning Flex O

Hanson

Explore

Work With Us

Whether you are buying or selling a property, we are here to guide you through the process and provide you with the support you need to make informed decisions.

Follow Us on Instagram