360 W Washington St
360 W Washington St
360 W Washington St
360 W Washington St
360 W Washington St
360 W Washington St
360 W Washington St
360 W Washington St
360 W Washington St
360 W Washington St
360 W Washington St
360 W Washington St
360 W Washington St
360 W Washington St
360 W Washington St
360 W Washington St
360 W Washington St
360 W Washington St
360 W Washington St
360 W Washington St
360 W Washington St
360 W Washington St
360 W Washington St
360 W Washington St
360 W Washington St
360 W Washington St
360 W Washington St
360 W Washington St
360 W Washington St
360 W Washington St
360 W Washington St
360 W Washington St
360 W Washington St
360 W Washington St
360 W Washington St
360 W Washington St
360 W Washington St
360 W Washington St
360 W Washington St
360 W Washington St
360 W Washington St
360 W Washington St
SEE ALL PHOTOS
360 W Washington St
360 W Washington St
360 W Washington St
360 W Washington St
360 W Washington St
360 W Washington St
360 W Washington St
360 W Washington St
360 W Washington St
360 W Washington St
360 W Washington St
360 W Washington St
360 W Washington St
360 W Washington St
360 W Washington St
360 W Washington St
360 W Washington St
360 W Washington St
360 W Washington St
360 W Washington St
360 W Washington St
360 W Washington St
360 W Washington St
360 W Washington St
360 W Washington St
360 W Washington St
360 W Washington St
360 W Washington St
360 W Washington St
360 W Washington St
360 W Washington St
360 W Washington St
360 W Washington St
360 W Washington St
360 W Washington St
360 W Washington St
360 W Washington St
360 W Washington St
360 W Washington St
360 W Washington St
360 W Washington St
360 W Washington St
For Sale

360 W Washington St

360 W Washington St, Hanson, MA 02341

$629,000
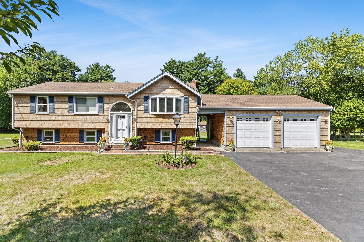
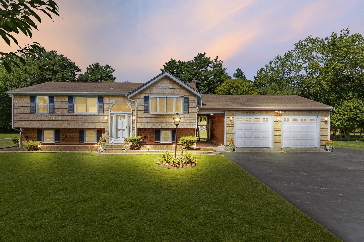
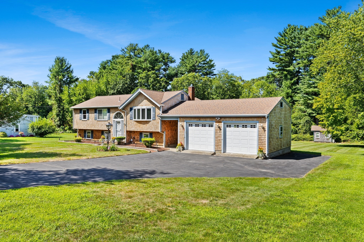
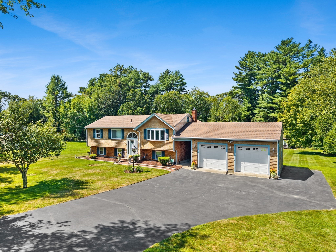
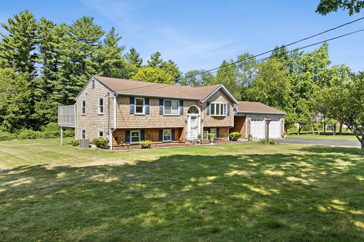
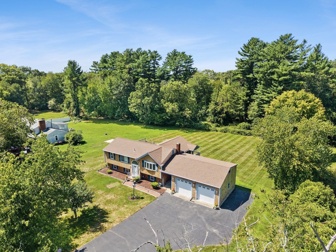
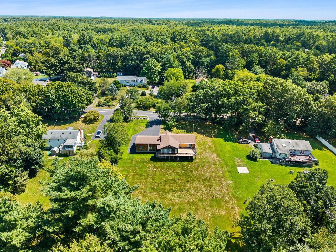
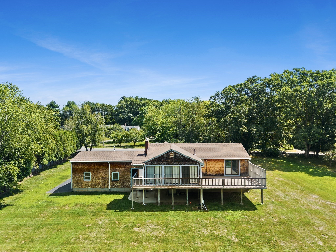
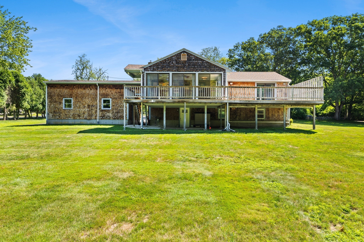
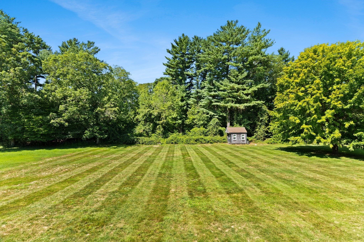
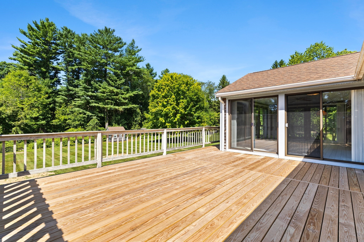
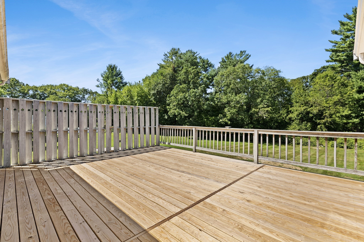
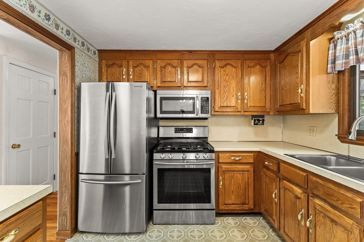
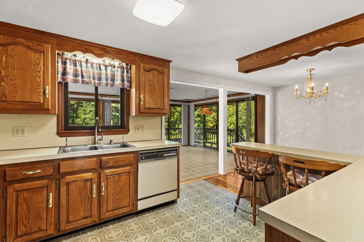
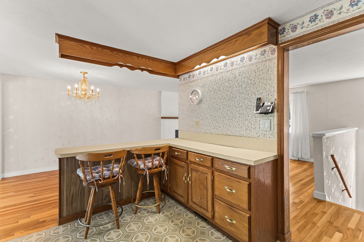
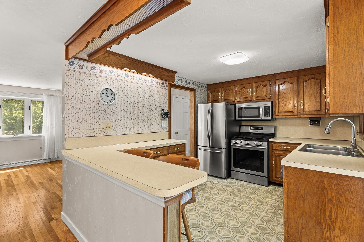
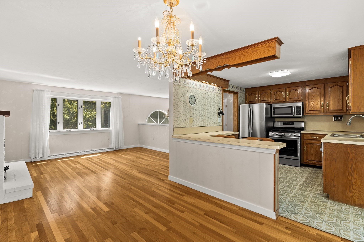
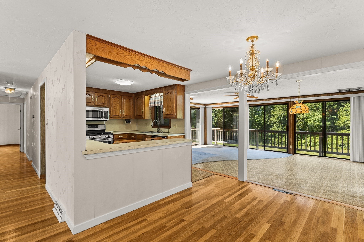
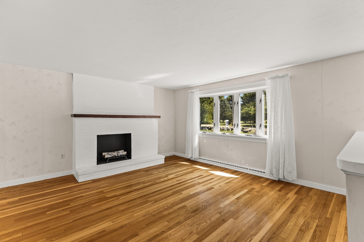
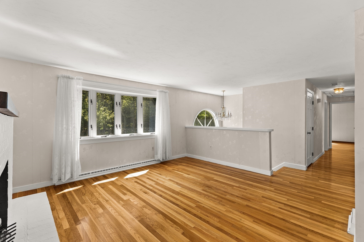
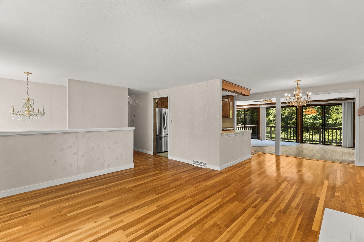
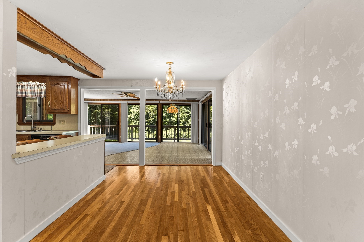
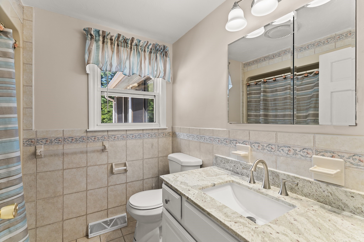
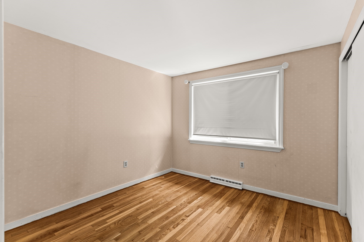
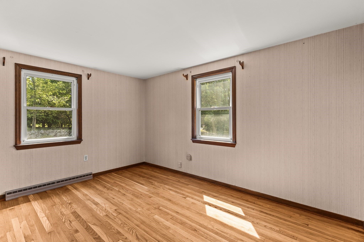
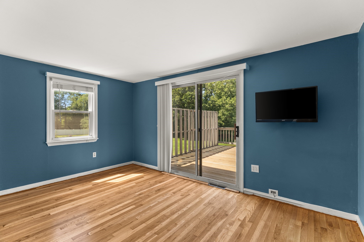
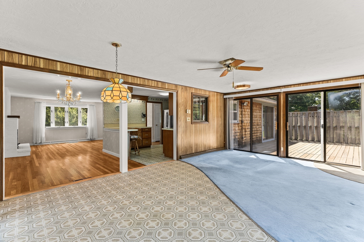
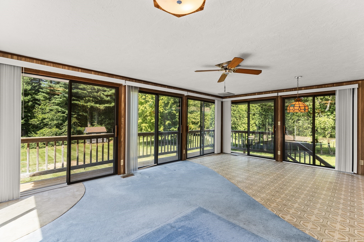
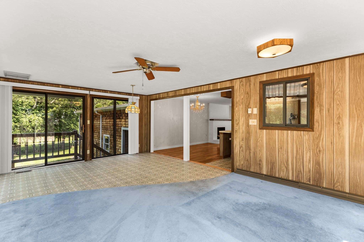
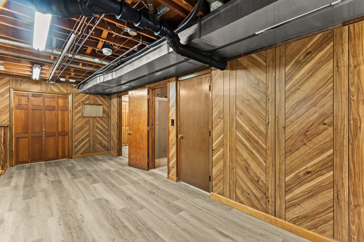
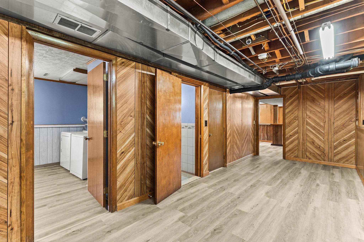
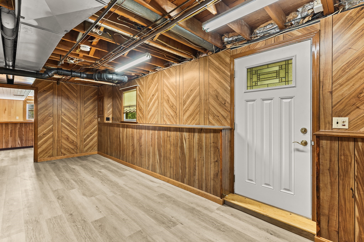
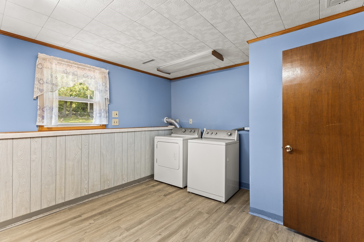
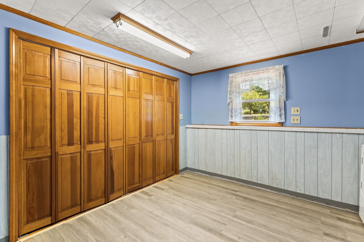
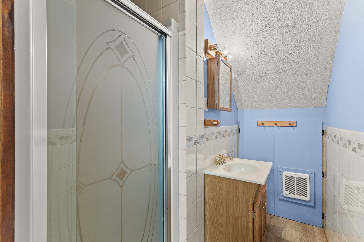
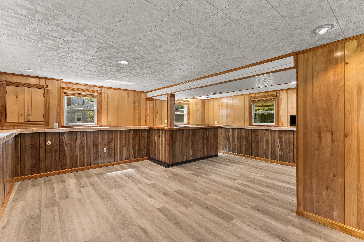
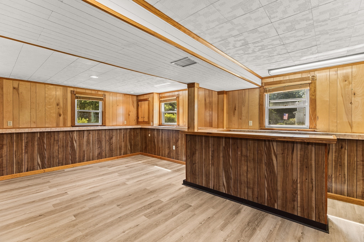
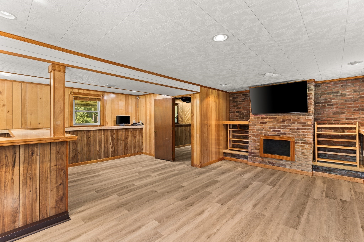
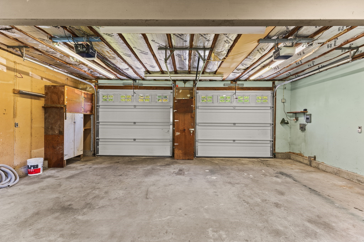
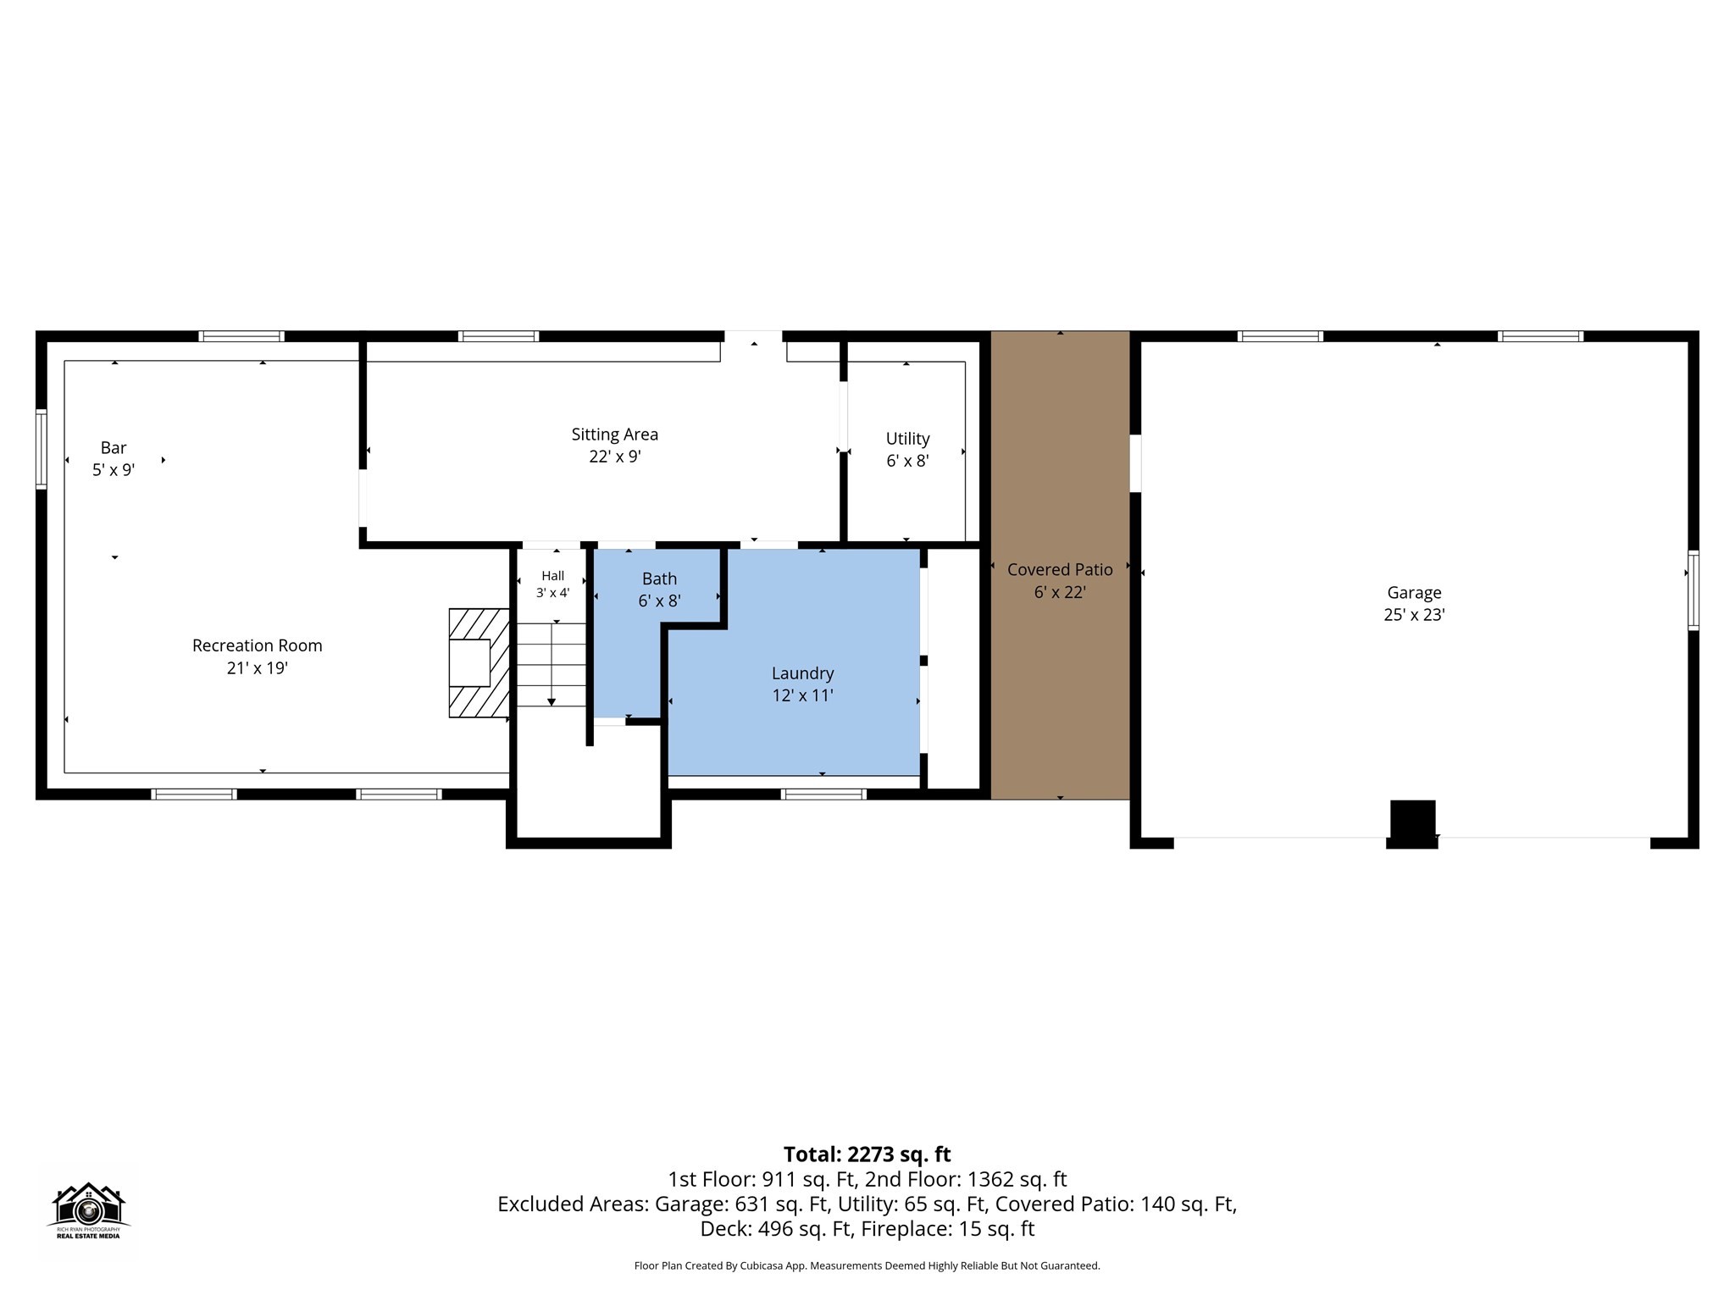
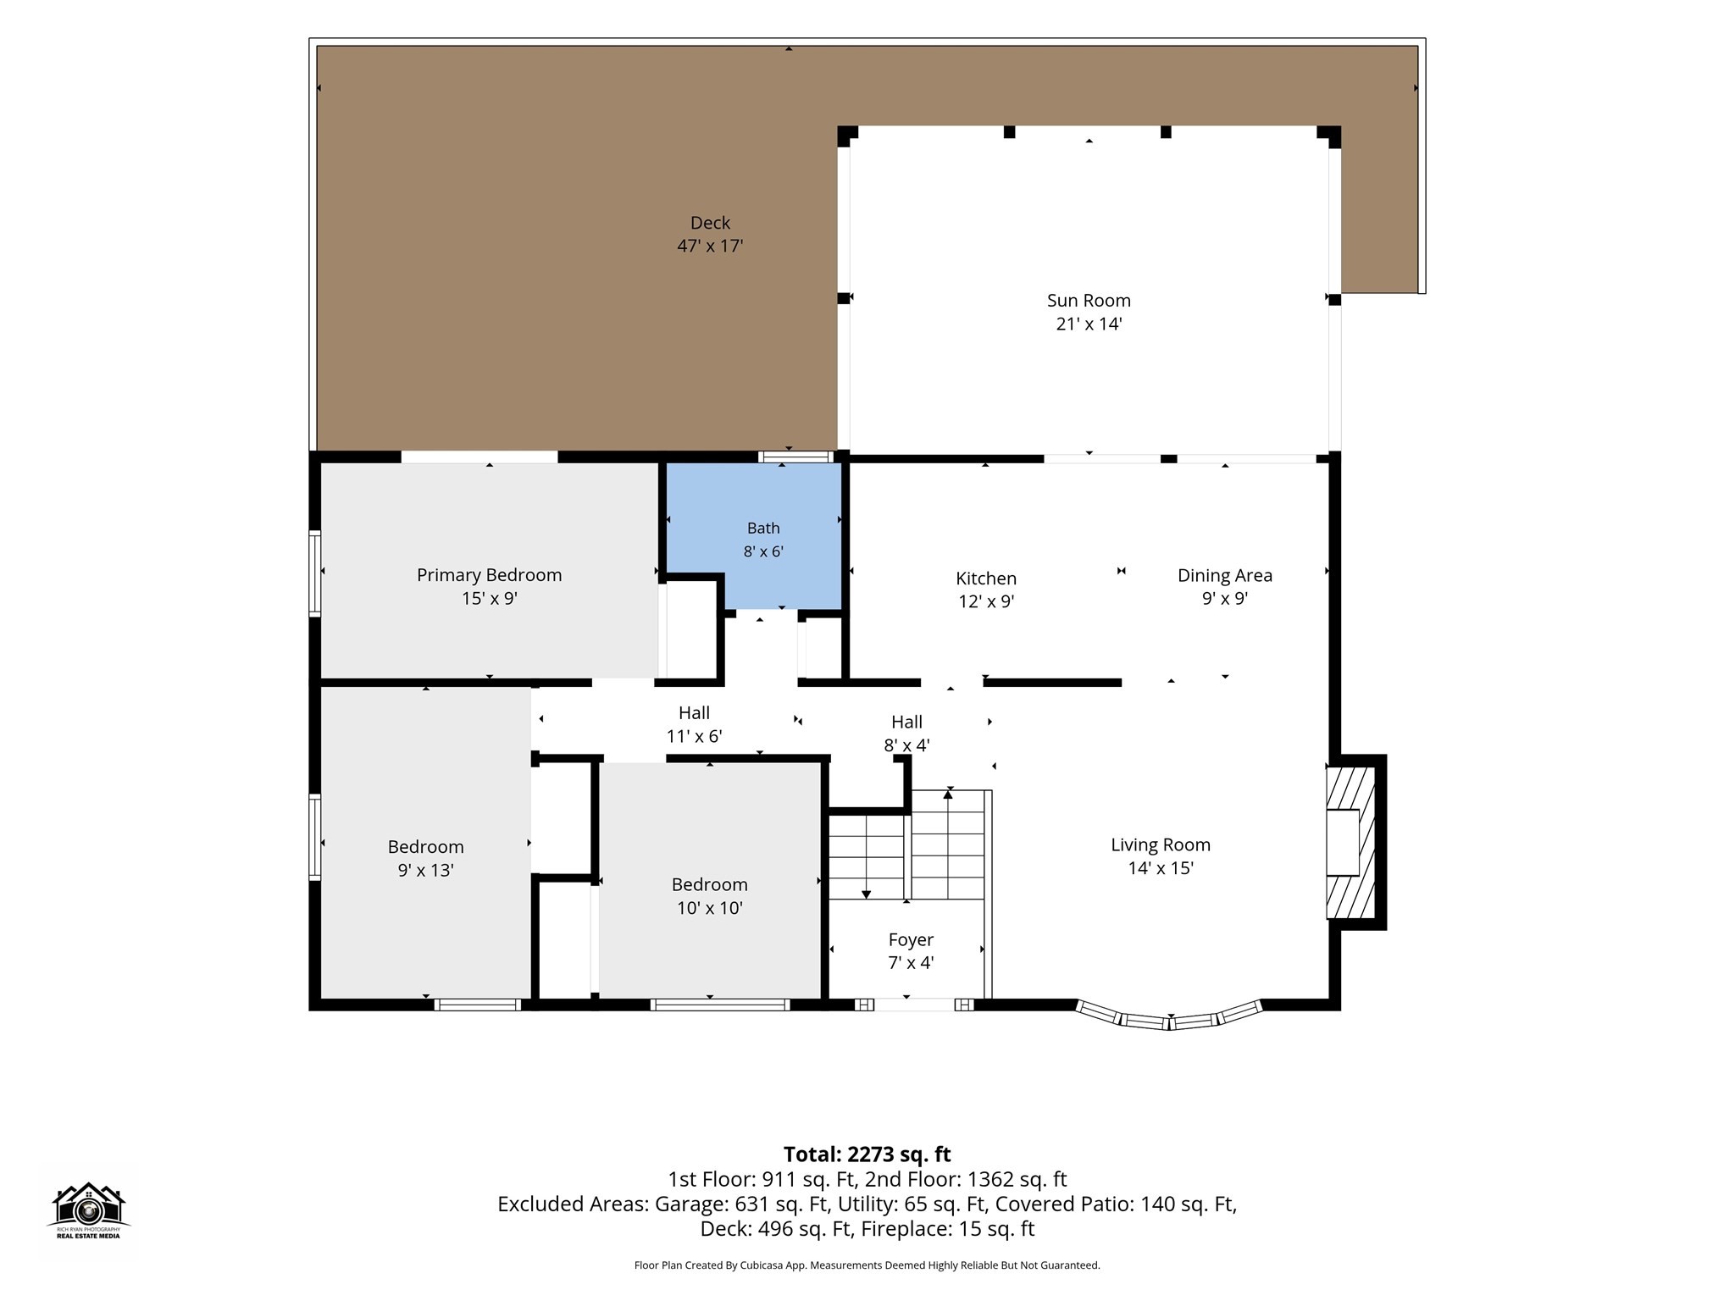
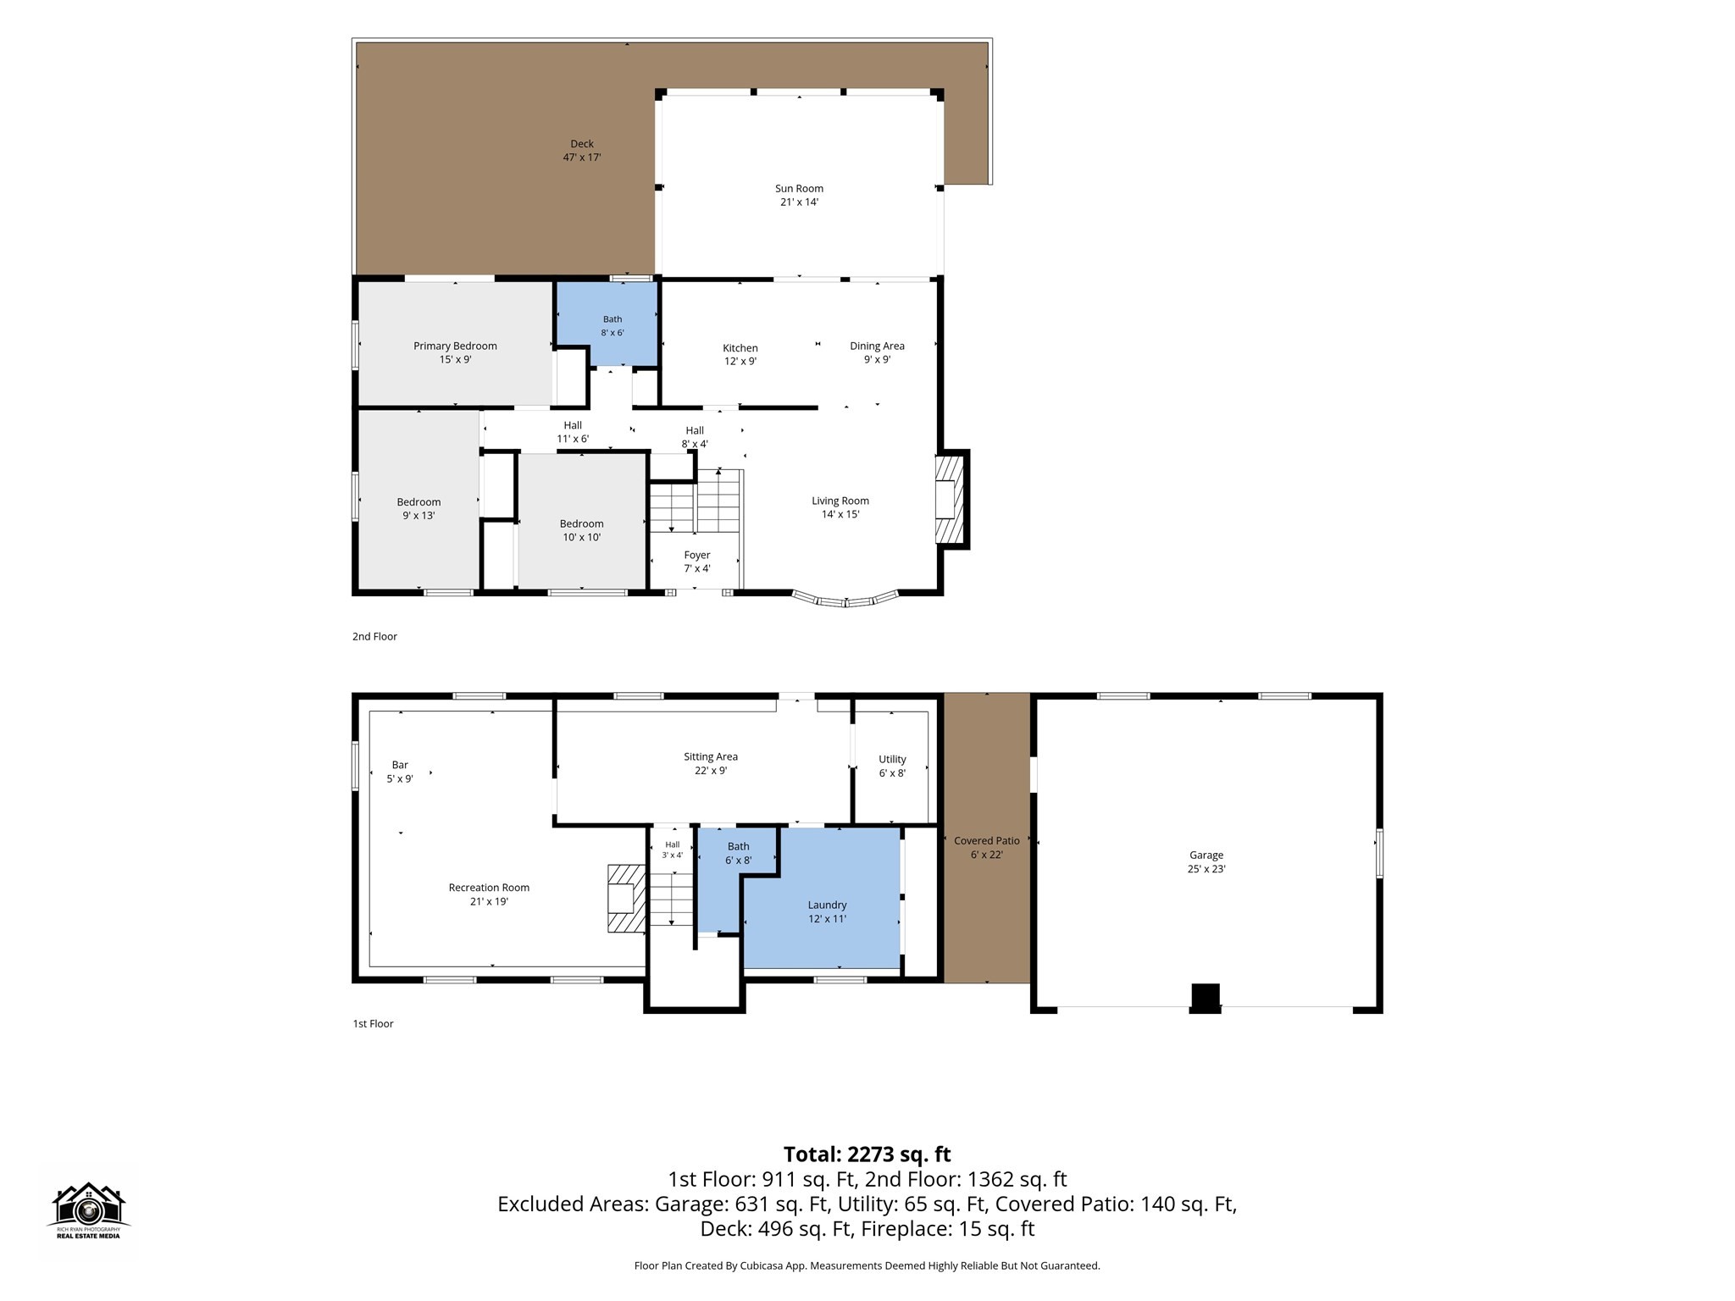
Offers due Monday 8/24 by 8:00 pm. Set on a beautiful lot and lovingly maintained by the same family for over 50 years, this cherished home is ready for its next chapter. Offering three bedrooms, a bright sunroom, and an open-concept living and dining area, this home provides plenty of space to relax and entertain. Sliding glass doors fill the home with natural light and open to a spacious deck overlooking the backyard, the perfect spot to unwind after a long day. Gleaming hardwood floors on main level, newer roof (2020), AC & UV air purifier (2024) hot water tank, attic pull down stairs, 3 bedroom floors just refinished & new 4 bedroom septic to be installed (all in 2026) The finished basement expands your living space featuring a family room, bar area, and an oversized laundry/craft room with abundant shelving for exceptional storage and organization. Car enthusiasts will appreciate the oversized garage, featuring a steel beam, pull-down attic stairs, and ample storage above--making it the perfect space for a dream setup for vehicles, hobbies, or a workshop. Additional shed with electricity out back. Close to commuter rail, shopping, restaurants, golf & walking trails. Septic engineering plans waiting for approval

4
beds

2
baths

1,566 Sq.Ft. LIVING AREA

0.78 Acres lot

Michelle Fay

Michelle Fay

Features & Amenities

Interior

  • total bedrooms4
  • Total bathrooms2
  • full bathroom1
  • half bathroom1
  • Laundry room Closet - Double, In Basement, Gas Dryer Hookup
  • Flooring Wood, Tile, Vinyl, Flooring - Wall to Wall Carpet
  • Fireplace Family Room, Living Room
  • APPLIANCES Gas Water Heater, Water Heater, Range, Dishwasher, Microwave, Refrigerator, Washer, Dryer
  • other interior Features Ceiling Fan(s), Dining Area, Slider, Sun Room, Internet Available - Broadband

Area & Lot

  • Status For Sale
  • Living Area1,566 Sq.Ft.
  • Total Area1,566 Sq.Ft.
  • Lot Area0.78 Acres
  • MLS® ID73563281
  • TypeResidential
  • YEAR BUILT1966
  • NeighborhoodHanson
  • Architecture StylesRaised Ranch
  • Elementary SchoolIndian Head Elementary
  • Middle SchoolHanson Middle
  • High SchoolWhitman-Hanson Hs

Exterior

  • Garage Space2.0
  • water SourcePublic
  • utilitiesfor Gas Range, for Gas Dryer
  • roofShingle
  • lot featuresWooded, Cleared, Level
  • parkingDetached, Garage Door Opener, Storage, Workshop in Garage, Garage Faces Side, Paved
  • HEAT TYPEForced Air, Natural Gas
  • AIR CONDITIONINGCentral Air
  • sewerPrivate Sewer
  • SubstructureConcrete Perimeter
  • security FeaturesSecurity System
  • other exterior FeaturesDeck - Wood, Rain Gutters, Storage

Financial

  • Sales Price$629,000
  • Real Estate Tax $5,962/yr
  • Zoning 100
image

Schedule a Showing

We would love to show you our beautiful property. Please select your preferred date and time below. An agent will be in touch shortly to confirm your appointment.

Schedule a Showing

We would love to show you our beautiful property. Please select your preferred date and time below. An agent will be in touch shortly to confirm your appointment.

Thank you for your interest in 360 W Washington St, Hanson, MA 02341. We are reviewing your request and will be in touch shortly!

Mortgage Calculator

Estimate your monthly mortgage payment, including the principal and interest, property taxes, and HOA. Adjust the values to generate a more accurate rate.
All estimates are provided for informational purposes only. Actual amounts may vary.
$0,000 Your Payment 20 15 65
$0,000 Your Payment

Hanson

Explore

Work With Us

Whether you are buying or selling a property, we are here to guide you through the process and provide you with the support you need to make informed decisions.

Follow Us on Instagram