38 High St # 17
38 High St # 17
38 High St # 17
38 High St # 17
38 High St # 17
38 High St # 17
38 High St # 17
38 High St # 17
38 High St # 17
38 High St # 17
38 High St # 17
38 High St # 17
38 High St # 17
38 High St # 17
38 High St # 17
38 High St # 17
38 High St # 17
38 High St # 17
38 High St # 17
38 High St # 17
38 High St # 17
38 High St # 17
38 High St # 17
38 High St # 17
38 High St # 17
38 High St # 17
38 High St # 17
38 High St # 17
38 High St # 17
SEE ALL PHOTOS
38 High St # 17
38 High St # 17
38 High St # 17
38 High St # 17
38 High St # 17
38 High St # 17
38 High St # 17
38 High St # 17
38 High St # 17
38 High St # 17
38 High St # 17
38 High St # 17
38 High St # 17
38 High St # 17
38 High St # 17
38 High St # 17
38 High St # 17
38 High St # 17
38 High St # 17
38 High St # 17
38 High St # 17
38 High St # 17
38 High St # 17
38 High St # 17
38 High St # 17
38 High St # 17
38 High St # 17
38 High St # 17
38 High St # 17
For Sale

38 High St # 17

38 High St # 17, Hanson, MA 02341

$429,000
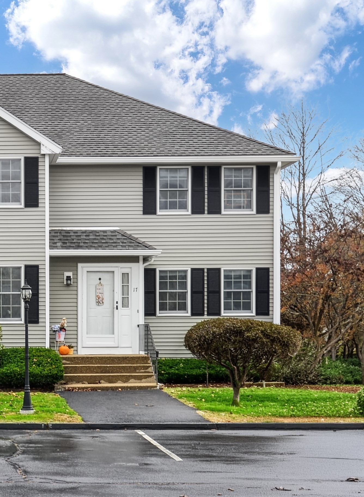
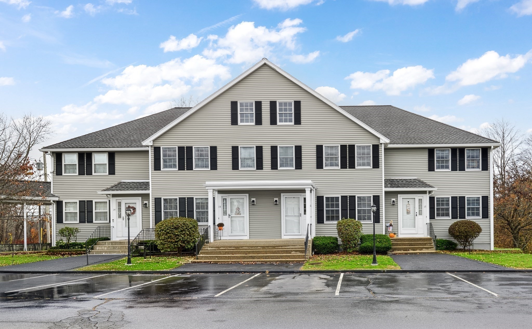
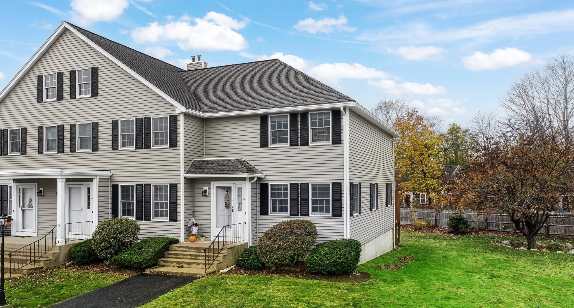
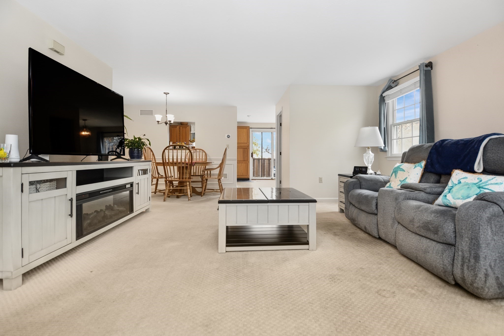
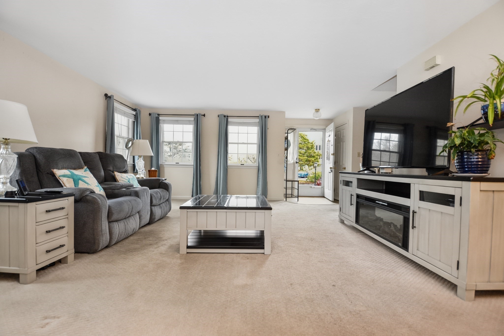
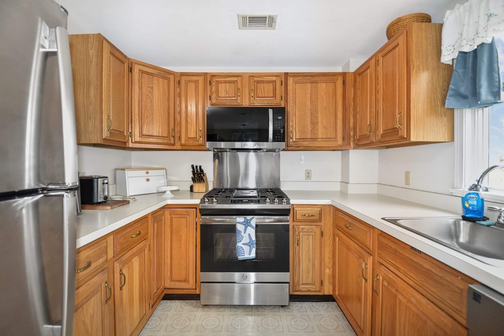
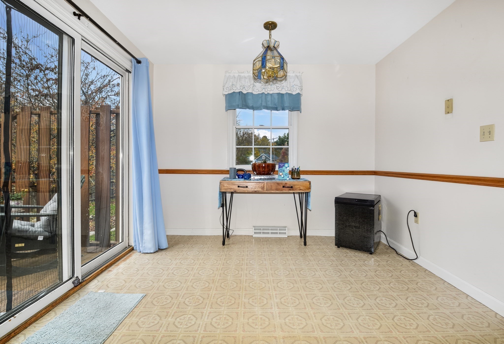
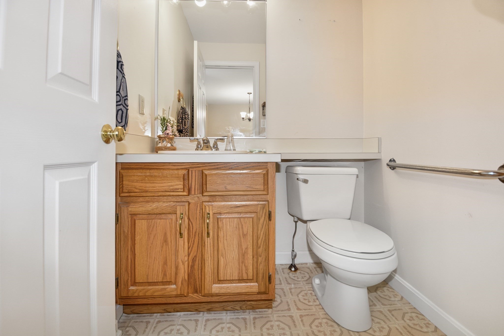
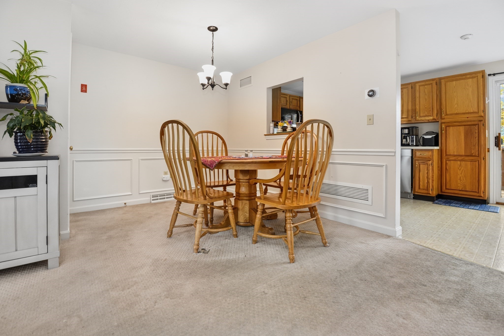
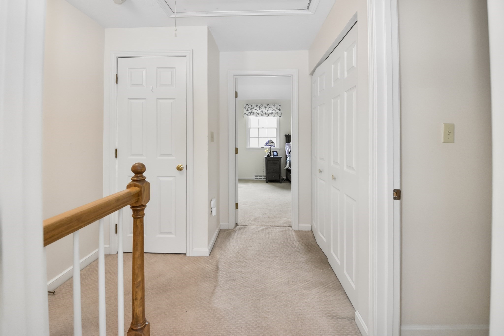
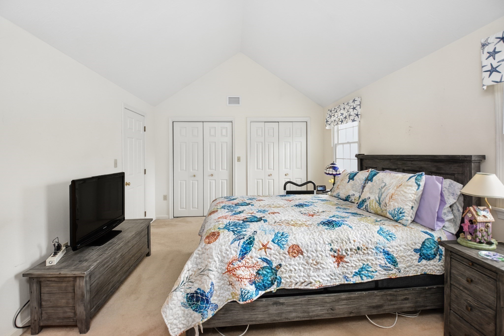
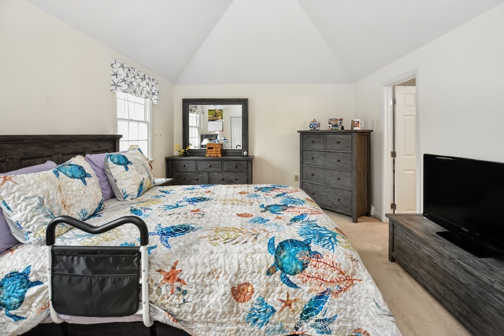
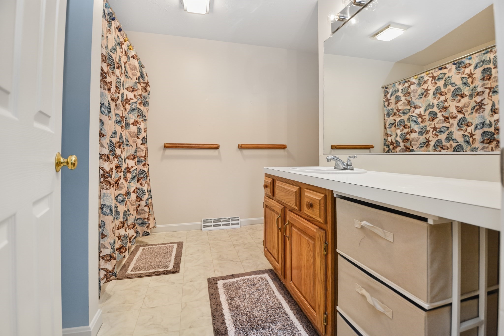
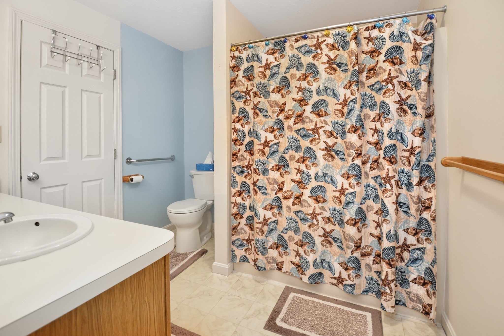
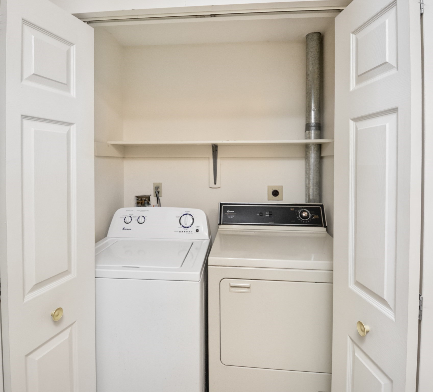
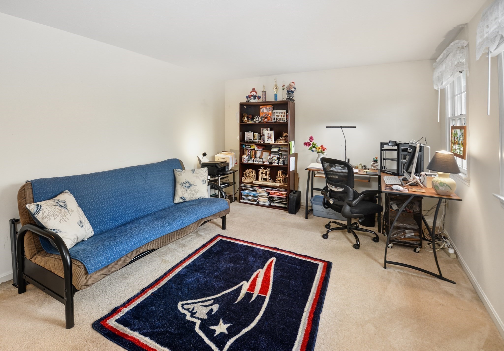
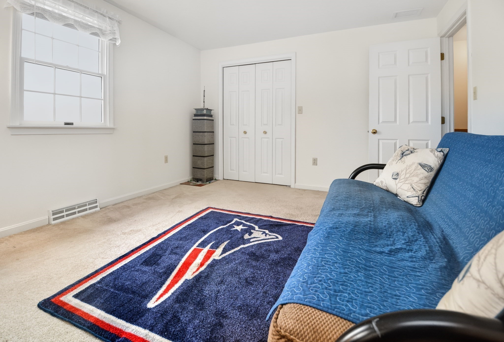
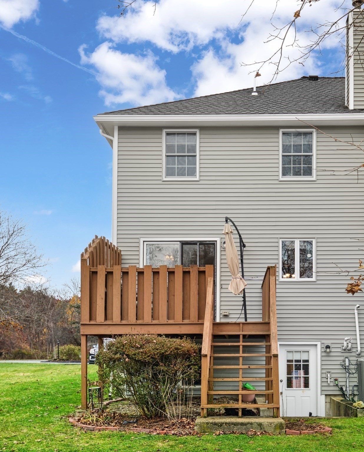
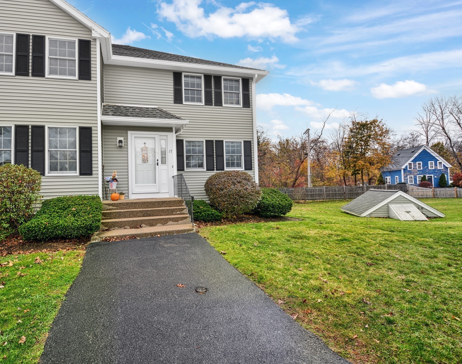
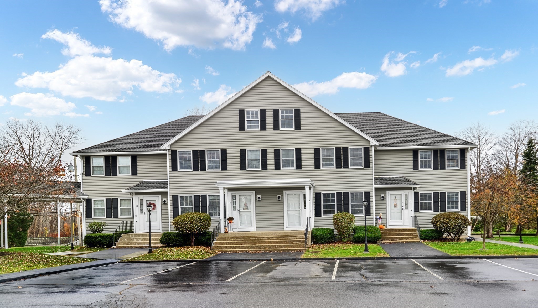
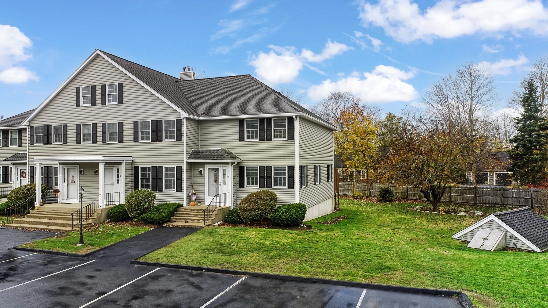
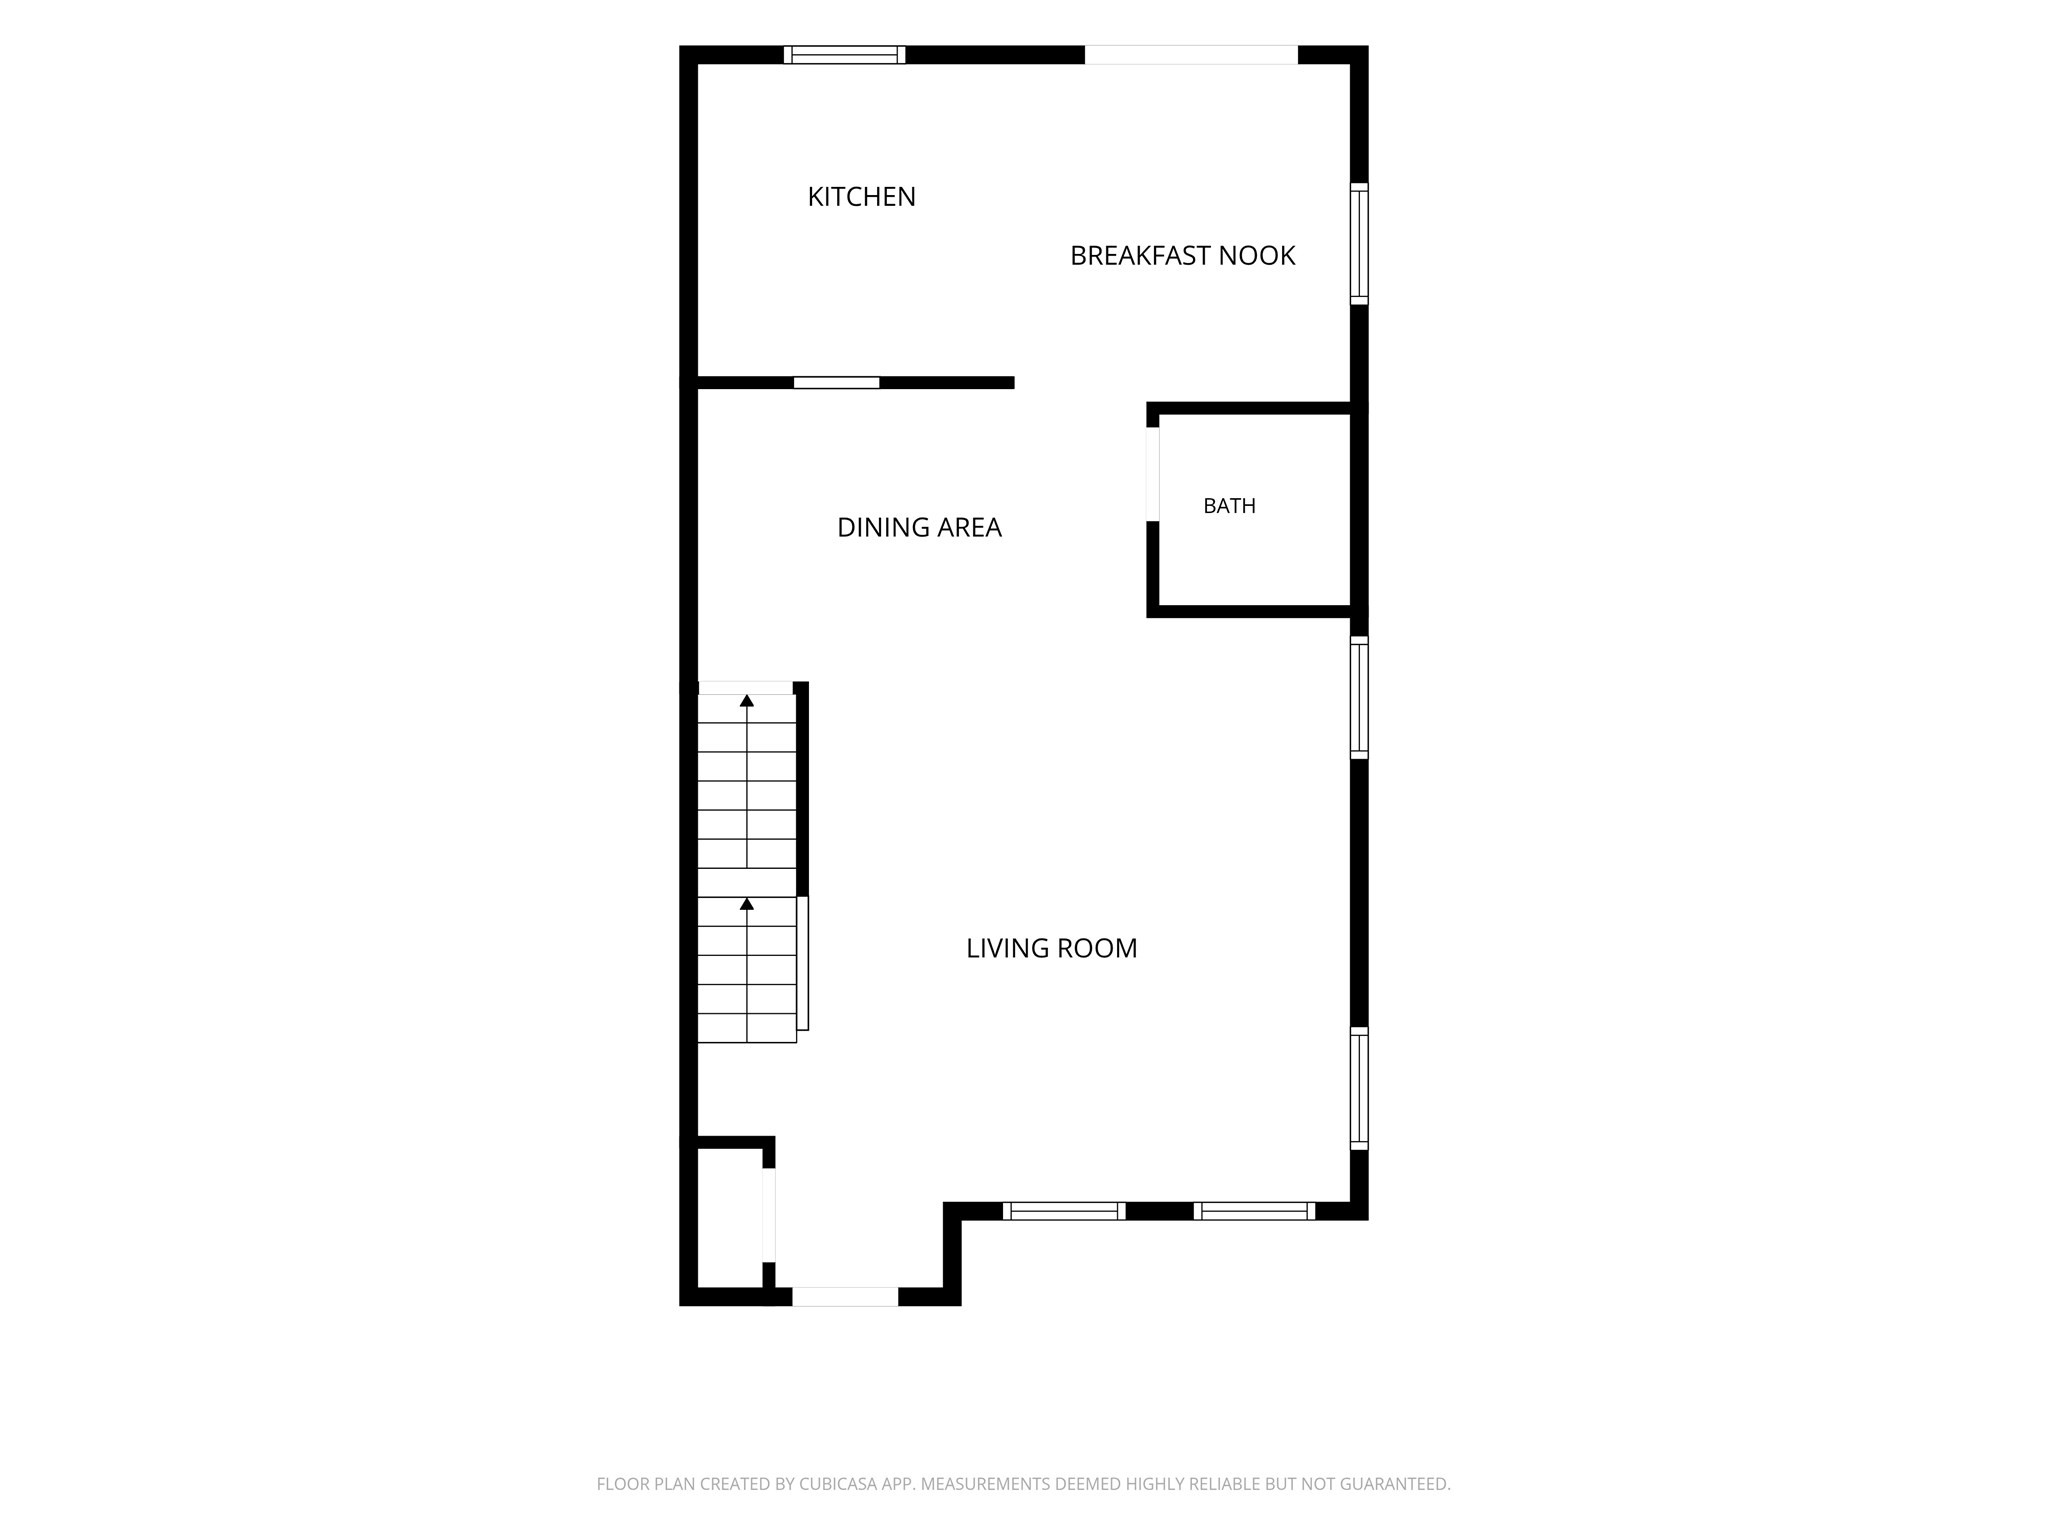
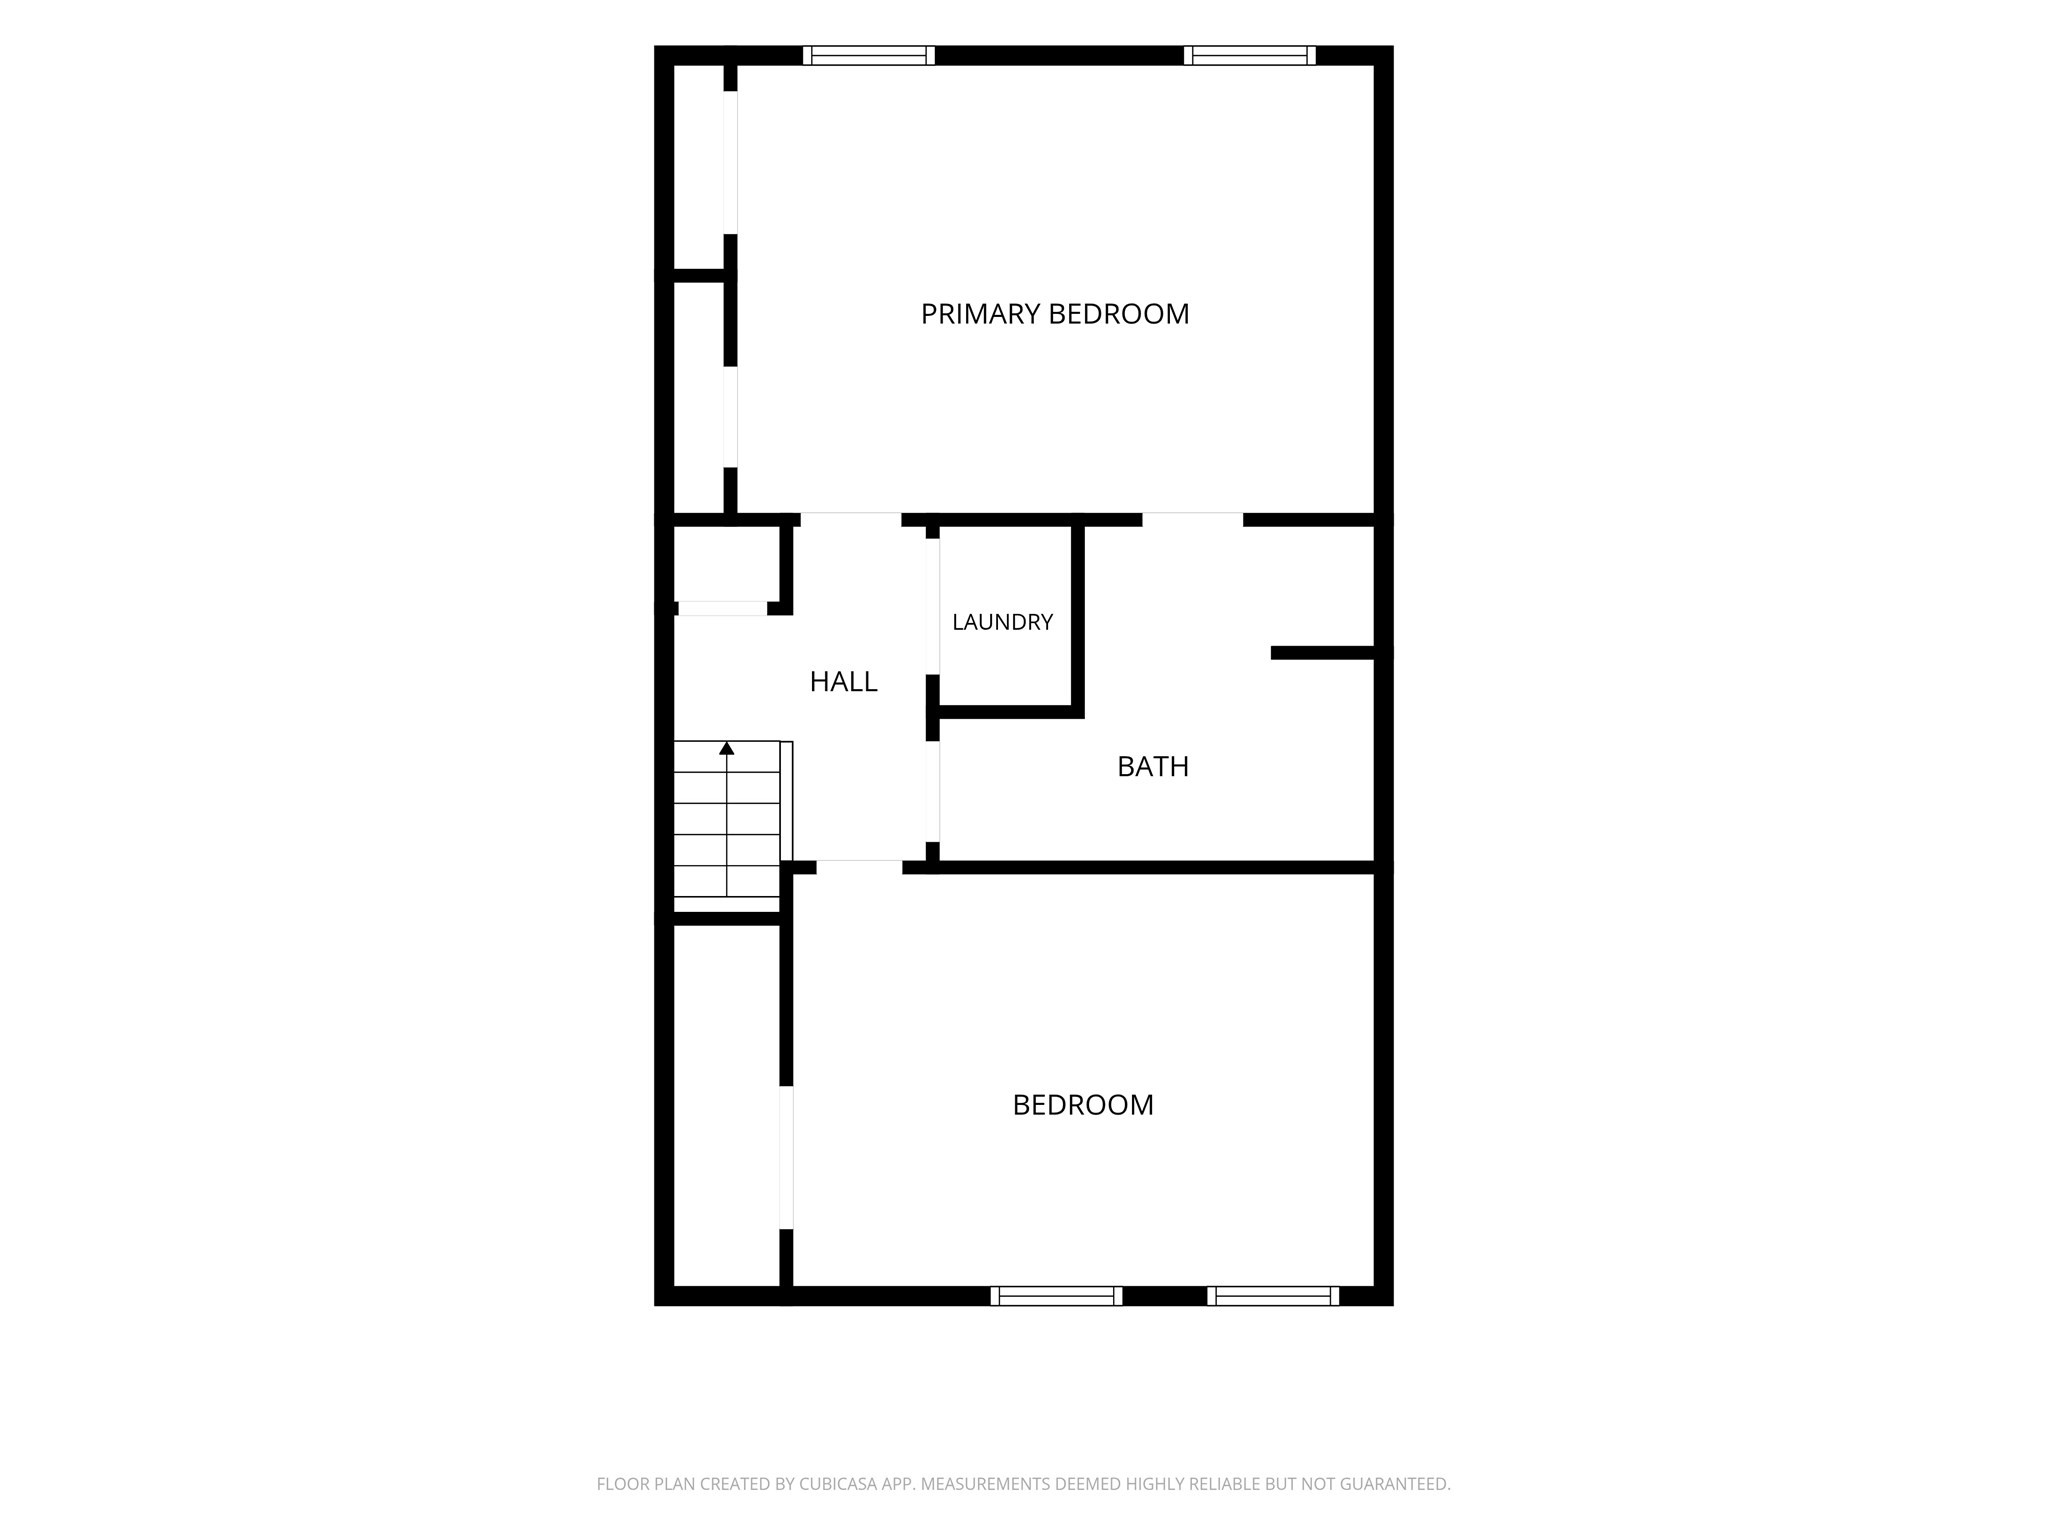
Welcome home to this inviting, townhome-style condo offering 2 bedrooms and 1.5 baths! As an end unit, this home offers added privacy and natural light, creating a warm and welcoming atmosphere. The spacious living area provides a comfortable setting for everyday living. Upstairs, you'll find two generously sized bedrooms, including a spacious primary bedroom featuring dual closets and beautiful vaulted ceilings that create an open and airy feel. Convenient second-floor laundry adds to the ease of everyday living. The unfinished basement offers plenty of storage potential, along with a full walk-out providing easy access to the outdoors and exciting possibilities for future use.

11/14/2026 11:00AM - 1:00PM EST

11/15/2026 11:00AM - 1:00PM EST

2
beds

2
baths

1,368 Sq.Ft. LIVING AREA

Team Flynn

Team Flynn

Features & Amenities

Interior

  • total bedrooms2
  • Total bathrooms2
  • full bathroom1
  • half bathroom1
  • Laundry room Electric Dryer Hookup, Gas Dryer Hookup, Washer Hookup, Second Floor, In Unit
  • Flooring Carpet, Laminate
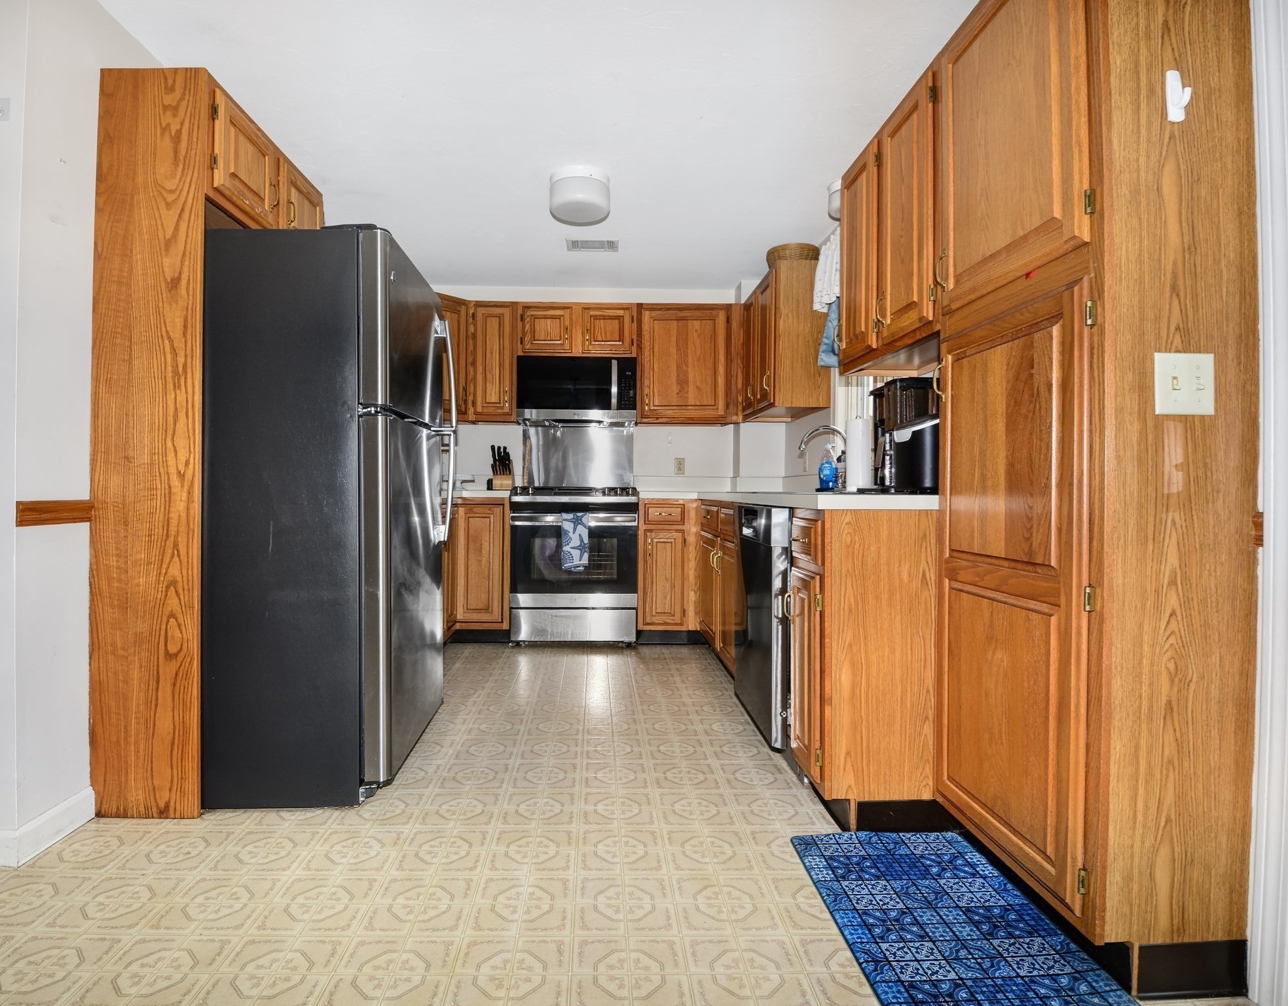
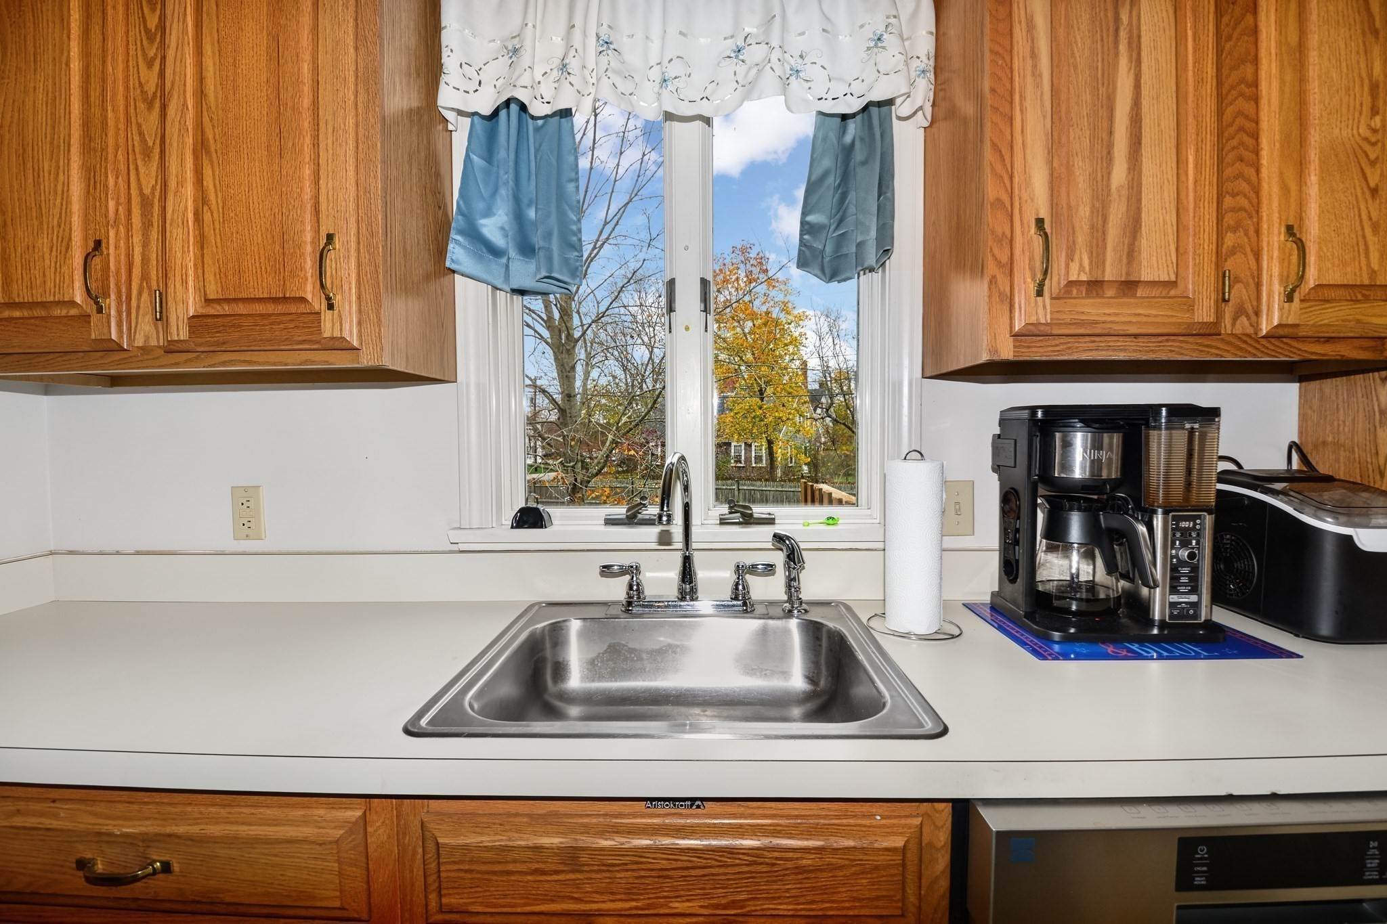
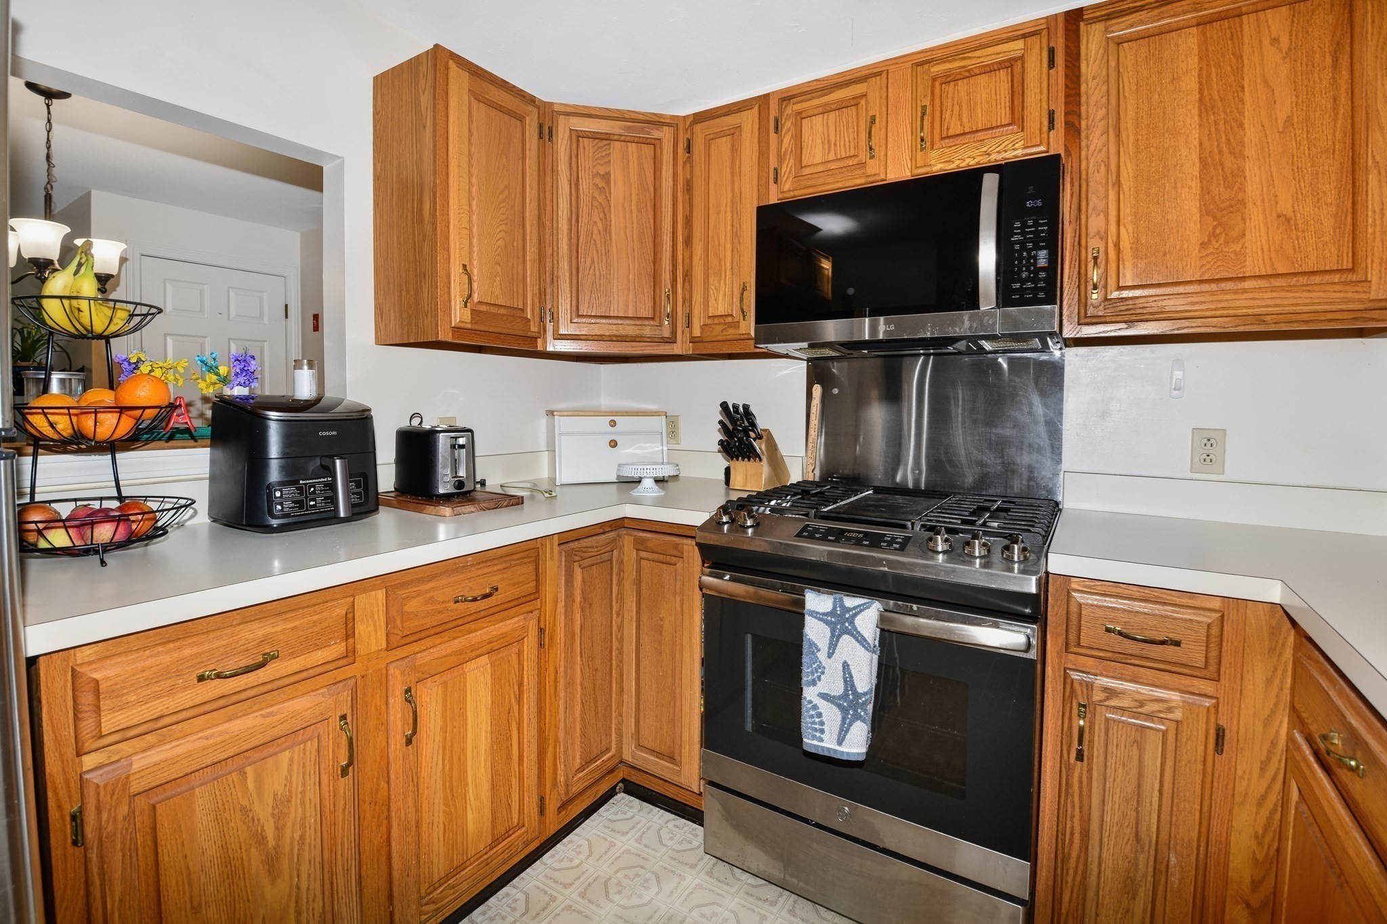
  • APPLIANCES Range, Dishwasher, Microwave, Refrigerator, Washer, Dryer
  • other interior Features Central Vacuum

Area & Lot

  • Status For Sale
  • OPEN HOUSE

    11/14/2026 11:00AM - 1:00PM EST

    11/15/2026 11:00AM - 1:00PM EST

  • Living Area1,368 Sq.Ft.
  • Total Area1,368 Sq.Ft.
  • MLS® ID73600937
  • TypeCondo
  • YEAR BUILT1989
  • NeighborhoodHanson
  • Elementary SchoolIndian Head
  • Middle SchoolHanson Middle
  • High SchoolWhrsd

Exterior

  • STORIES2
  • water SourcePublic
  • utilitiesfor Gas Range, for Gas Dryer, for Electric Dryer, Washer Hookup
  • roofShingle
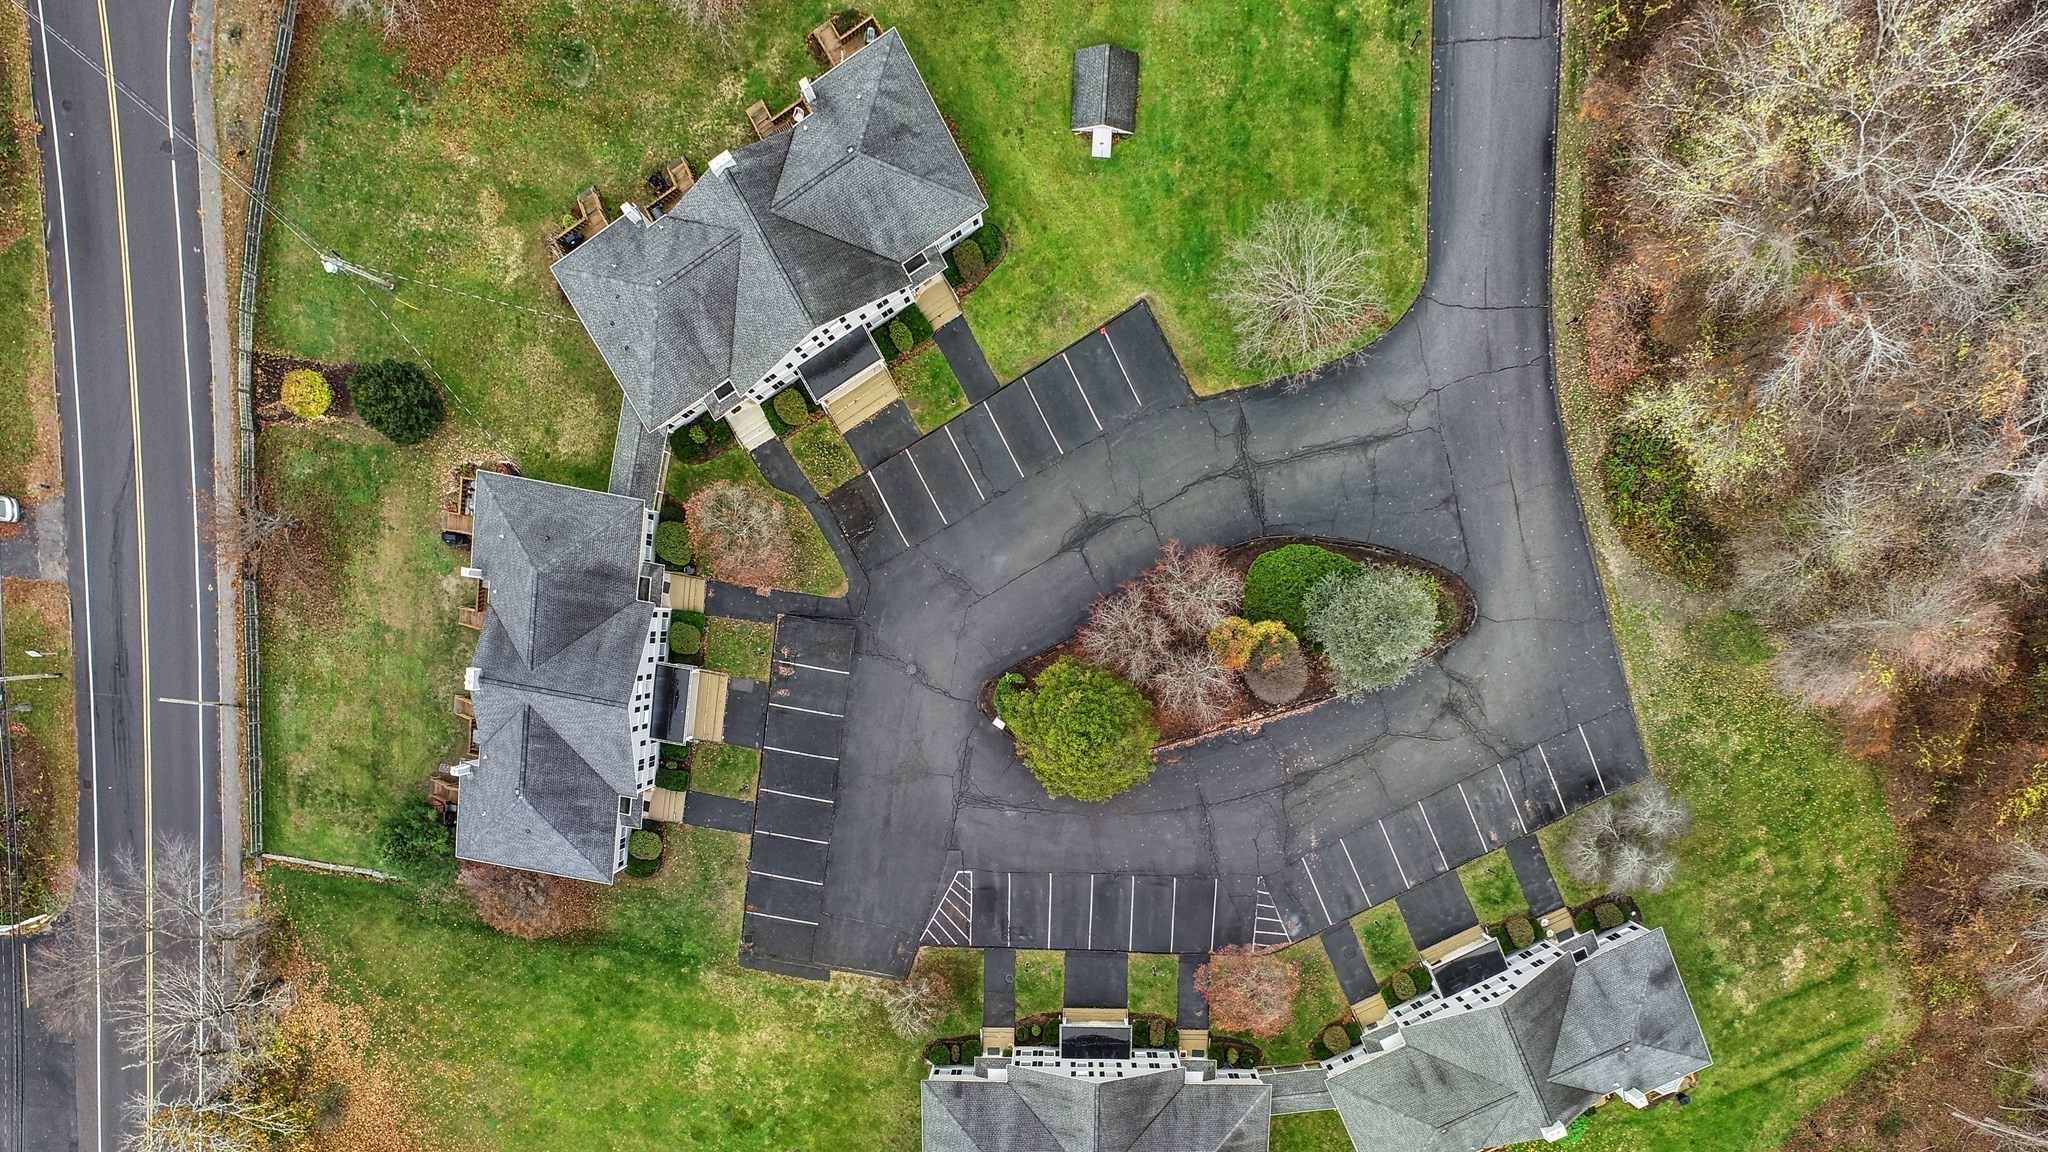
  • parkingOff Street, Assigned, Paved
  • HEAT TYPEForced Air, Natural Gas
  • AIR CONDITIONINGCentral Air
  • sewerInspection Required for Sale, Private Sewer
  • Disability FeaturesNo
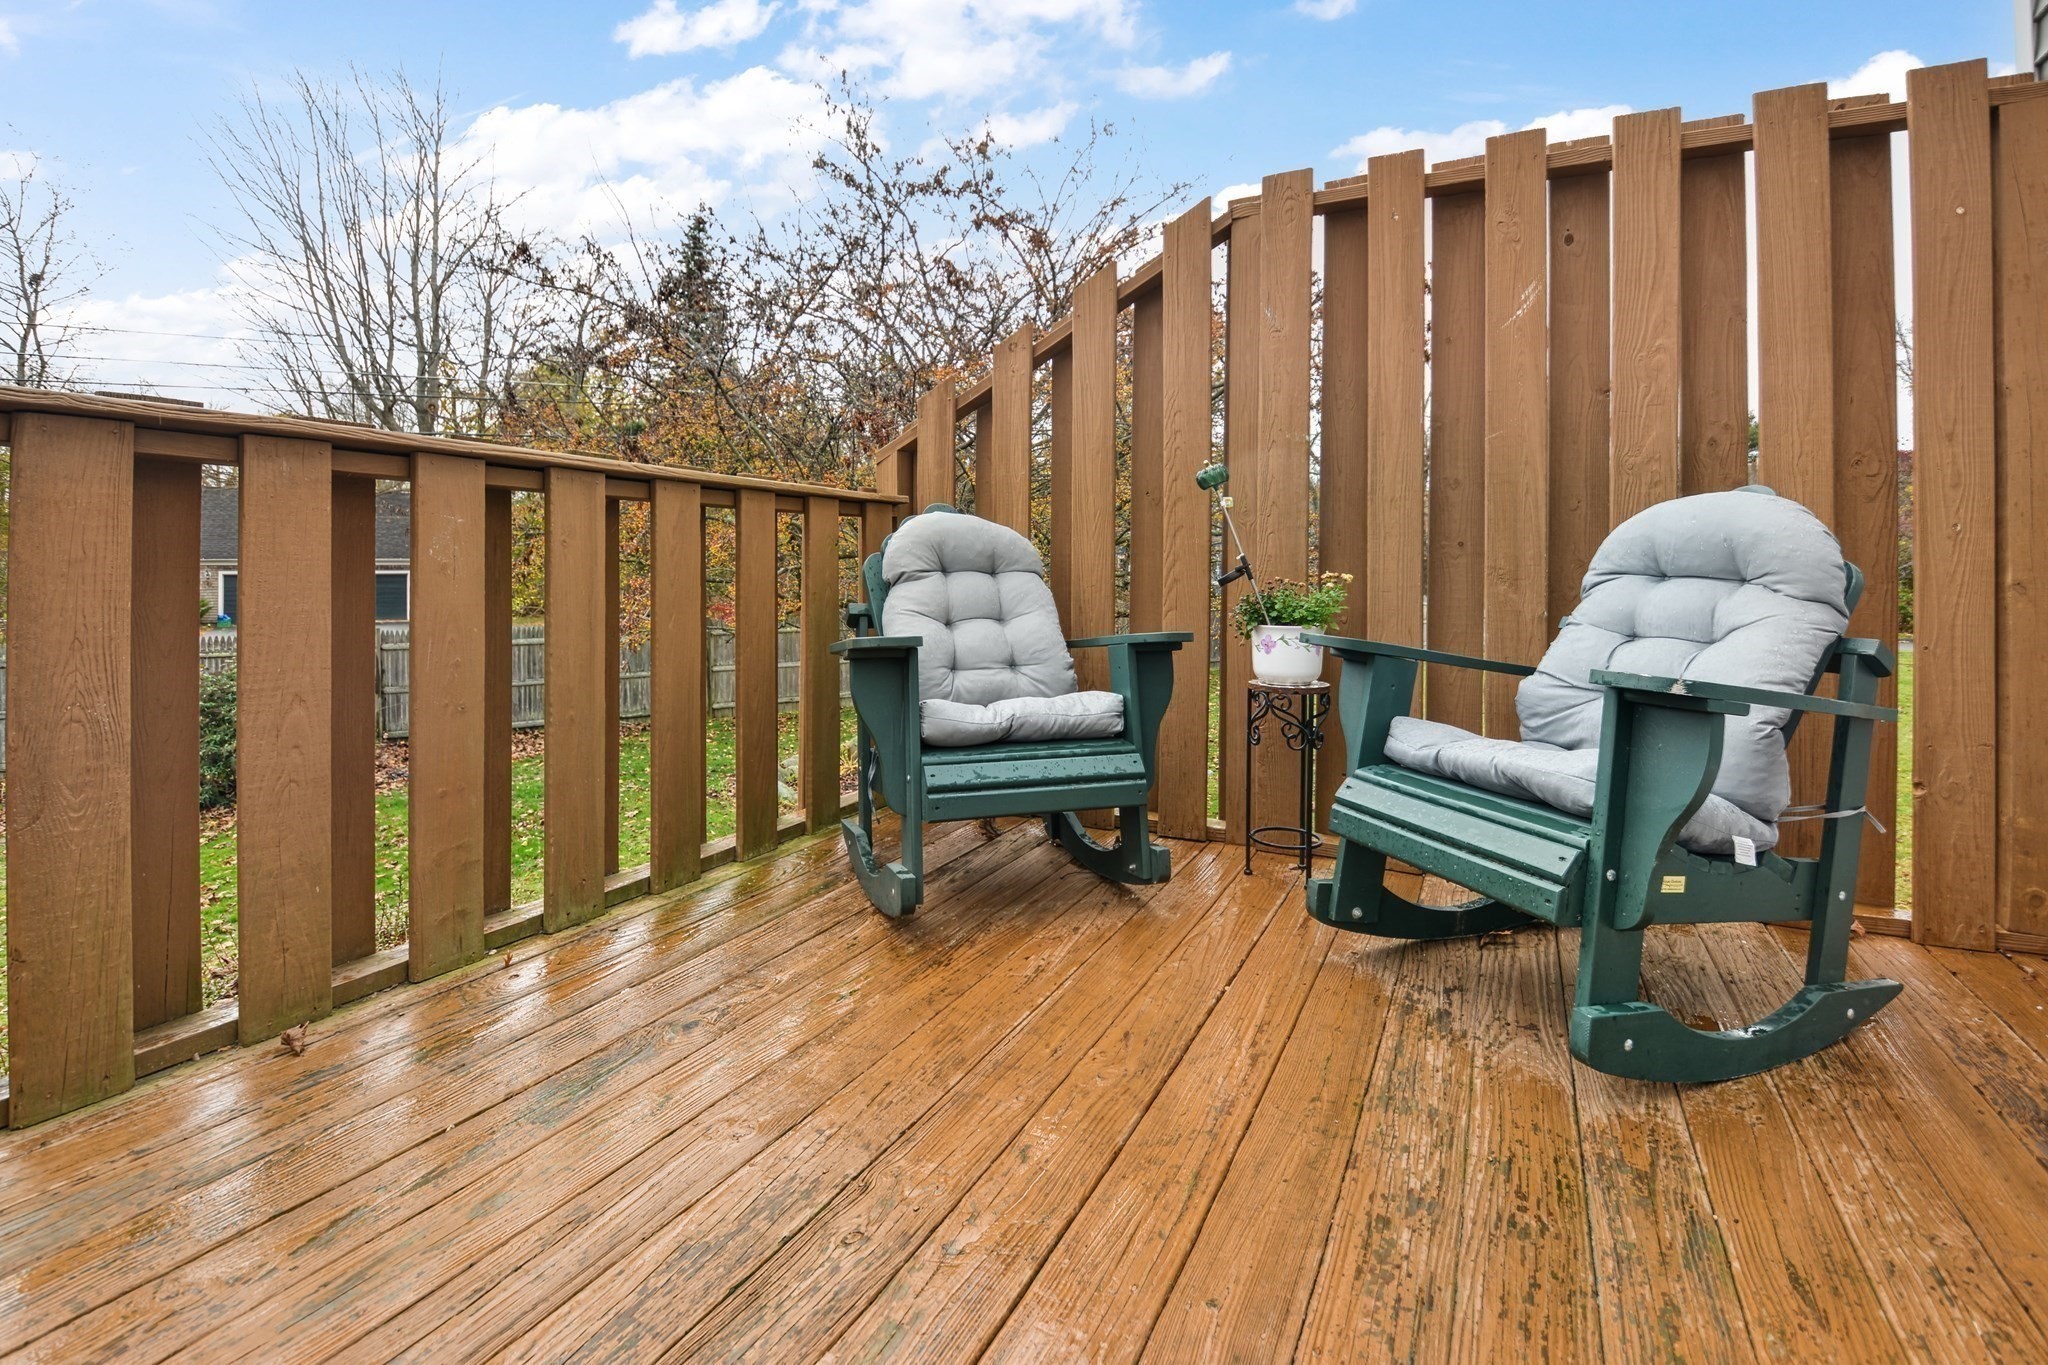
  • other exterior FeaturesDeck - Wood, Garden, Screens, Rain Gutters, Professional Landscaping

Financial

  • Sales Price$429,000
  • Real Estate Tax $4,857/yr
  • HOA $450/mo
  • Zoning R
image

Schedule a Showing

We would love to show you our beautiful property. Please select your preferred date and time below. An agent will be in touch shortly to confirm your appointment.

Schedule a Showing

We would love to show you our beautiful property. Please select your preferred date and time below. An agent will be in touch shortly to confirm your appointment.

Thank you for your interest in 38 High St # 17, Hanson, MA 02341. We are reviewing your request and will be in touch shortly!

Mortgage Calculator

Estimate your monthly mortgage payment, including the principal and interest, property taxes, and HOA. Adjust the values to generate a more accurate rate.
All estimates are provided for informational purposes only. Actual amounts may vary.
$0,000 Your Payment 20 15 65
$0,000 Your Payment

Hanson

Explore

Work With Us

Whether you are buying or selling a property, we are here to guide you through the process and provide you with the support you need to make informed decisions.

Follow Us on Instagram