5 Margerie St
5 Margerie St
5 Margerie St
5 Margerie St
5 Margerie St
5 Margerie St
5 Margerie St
5 Margerie St
5 Margerie St
5 Margerie St
5 Margerie St
5 Margerie St
5 Margerie St
5 Margerie St
5 Margerie St
5 Margerie St
5 Margerie St
5 Margerie St
5 Margerie St
5 Margerie St
5 Margerie St
5 Margerie St
5 Margerie St
5 Margerie St
5 Margerie St
5 Margerie St
5 Margerie St
5 Margerie St
5 Margerie St
5 Margerie St
5 Margerie St
5 Margerie St
5 Margerie St
5 Margerie St
SEE ALL PHOTOS
5 Margerie St
5 Margerie St
5 Margerie St
5 Margerie St
5 Margerie St
5 Margerie St
5 Margerie St
5 Margerie St
5 Margerie St
5 Margerie St
5 Margerie St
5 Margerie St
5 Margerie St
5 Margerie St
5 Margerie St
5 Margerie St
5 Margerie St
5 Margerie St
5 Margerie St
5 Margerie St
5 Margerie St
5 Margerie St
5 Margerie St
5 Margerie St
5 Margerie St
5 Margerie St
5 Margerie St
5 Margerie St
5 Margerie St
5 Margerie St
5 Margerie St
5 Margerie St
5 Margerie St
5 Margerie St
Sold

5 Margerie St

5 Margerie St, Plymouth, MA 02360

$660,000
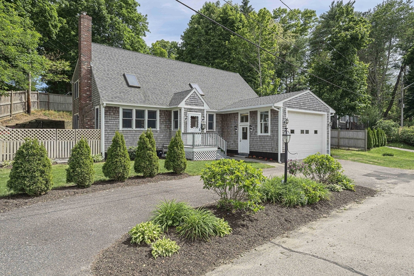
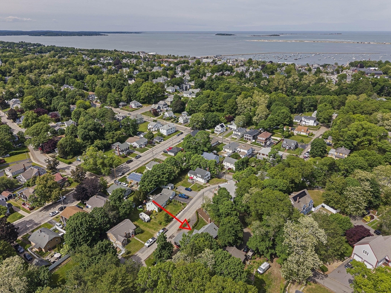
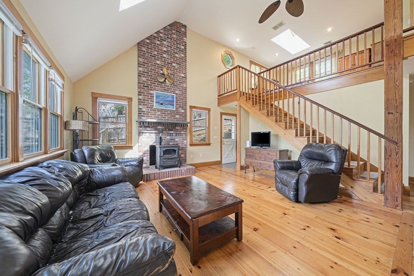
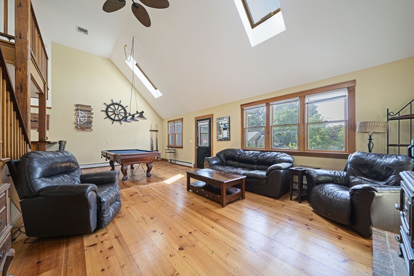
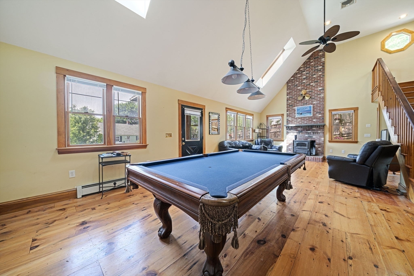
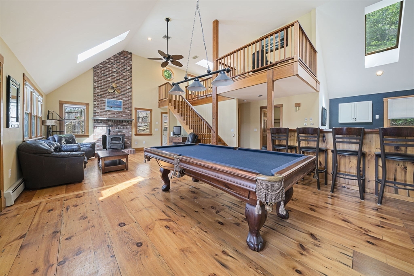
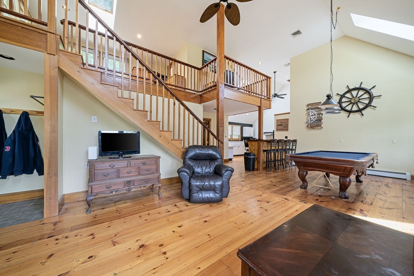
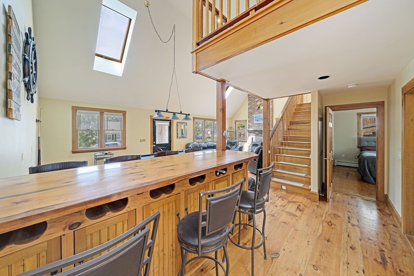
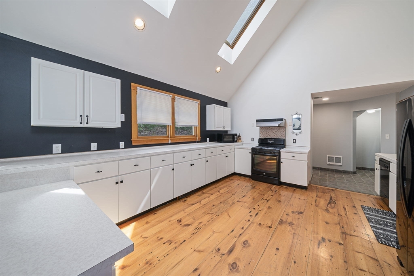
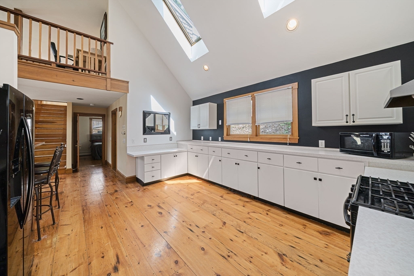
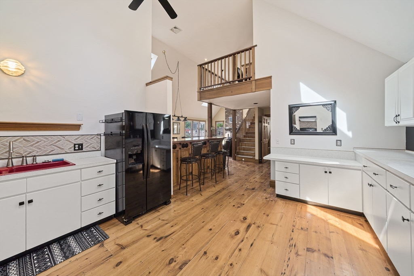
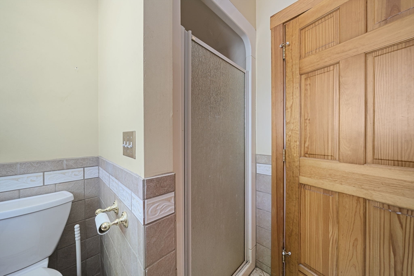
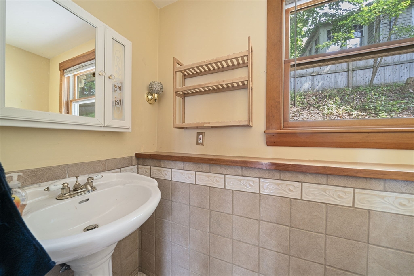
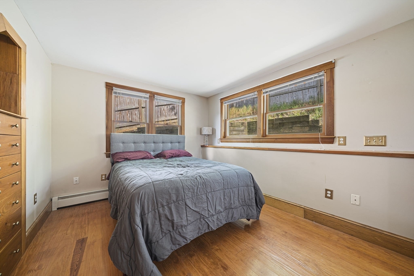
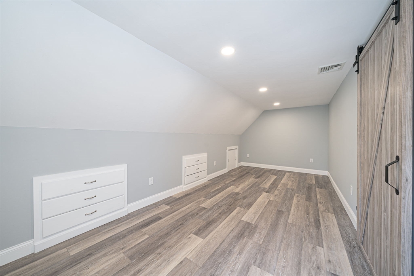
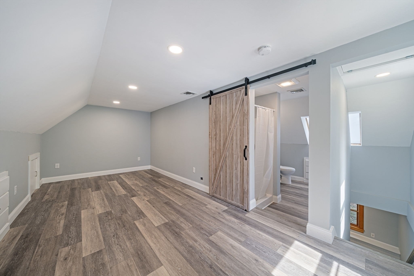
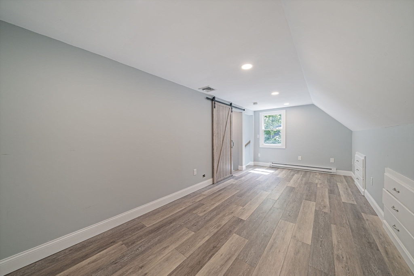
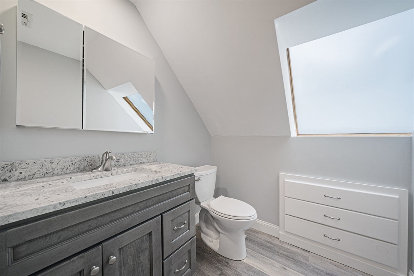
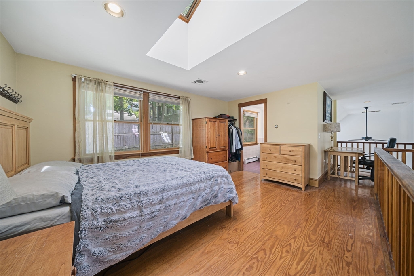
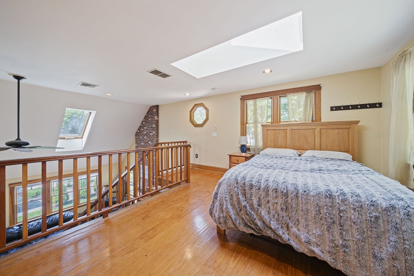
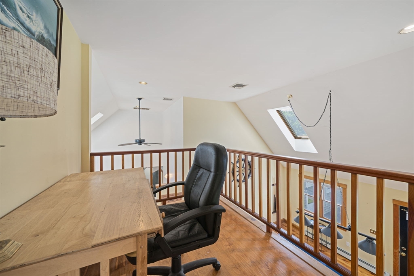
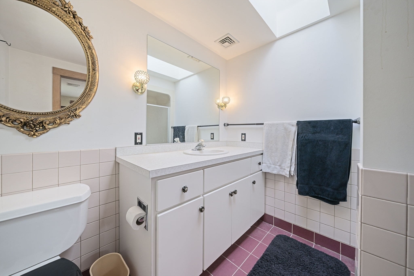
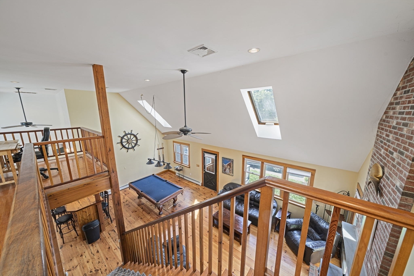
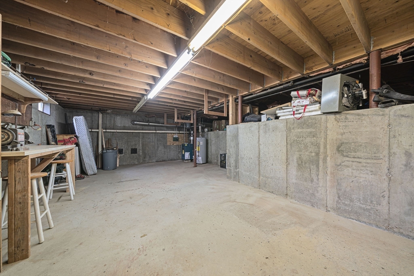
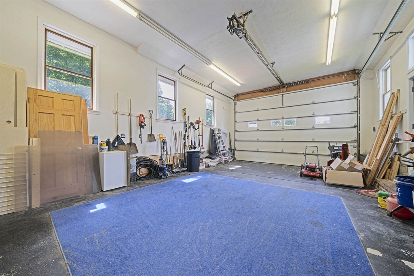
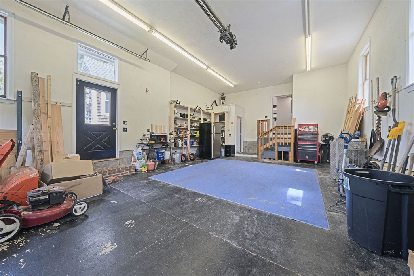
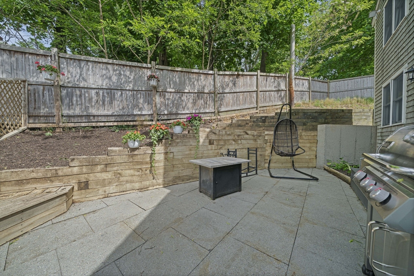
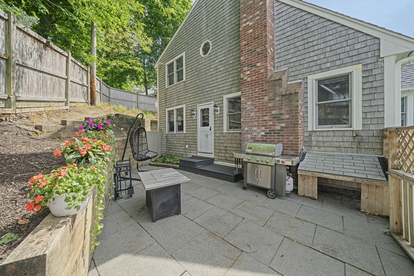
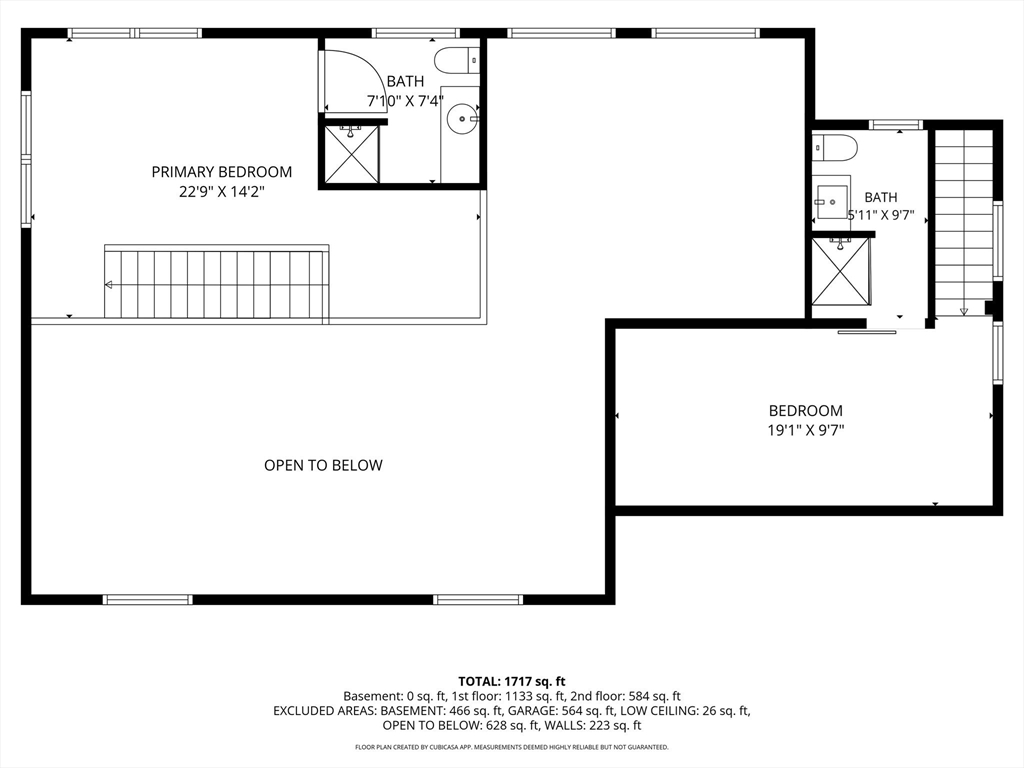
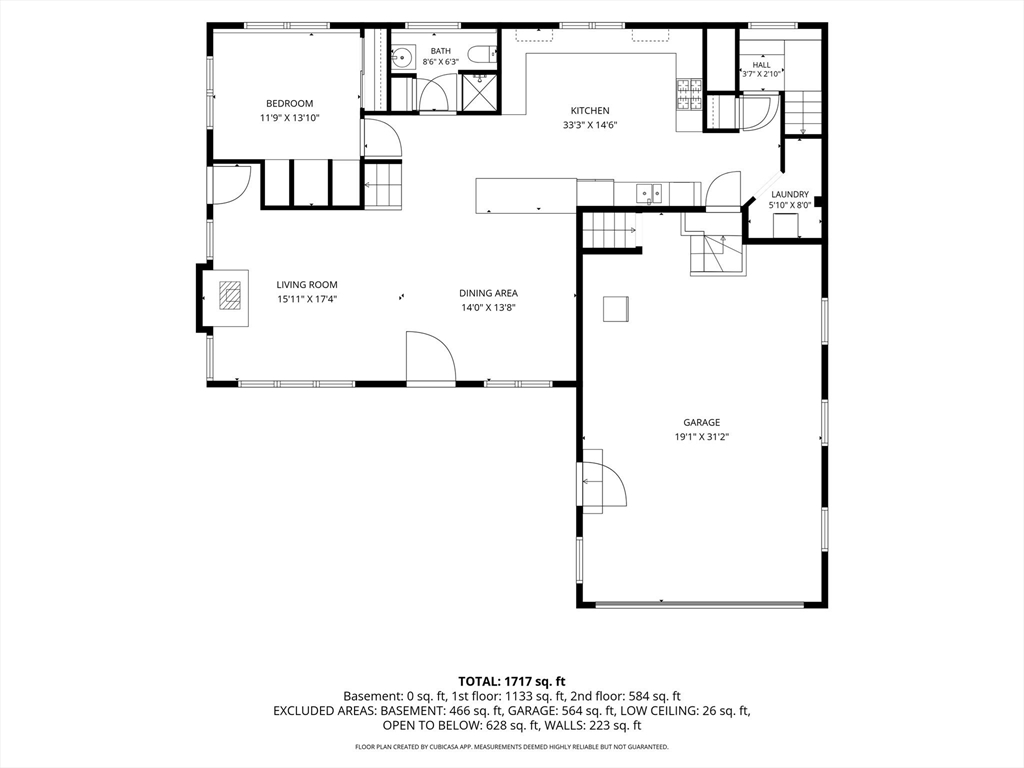
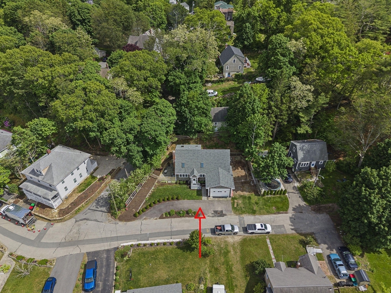
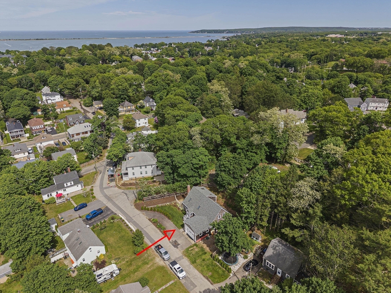
Welcome to 5 Margerie Street in America's Hometown! This contemporary cape is just a short walk to the waterfront, restaurants, shopping, and all that historic Plymouth has to offer. Featuring 3 bedrooms and 3 full baths, this home has a nice flowing floorplan from the living room with a cozy wood stove to the dining room and kitchen. Multiple skylights throughout the home flood the space with tons of natural light. Recent updates include - 3rd bedroom and full bath added in 2023, new heating system & water heater in 2025, and the roof was replaced in 2021. Additional highlights include an oversized heated garage with extra workspace and a private patio perfect for entertaining. Nestled in the heart of downtown Plymouth, 5 Margerie Street offers the perfect blend of comfort and convenience.

3
beds

3
baths

1,717 Sq.Ft. LIVING AREA

7,405 Sq.Ft. lot

Matthew Mahoney

Matthew Mahoney

Features & Amenities

Interior

  • total bedrooms3
  • Total bathrooms3
  • full bathrooms3
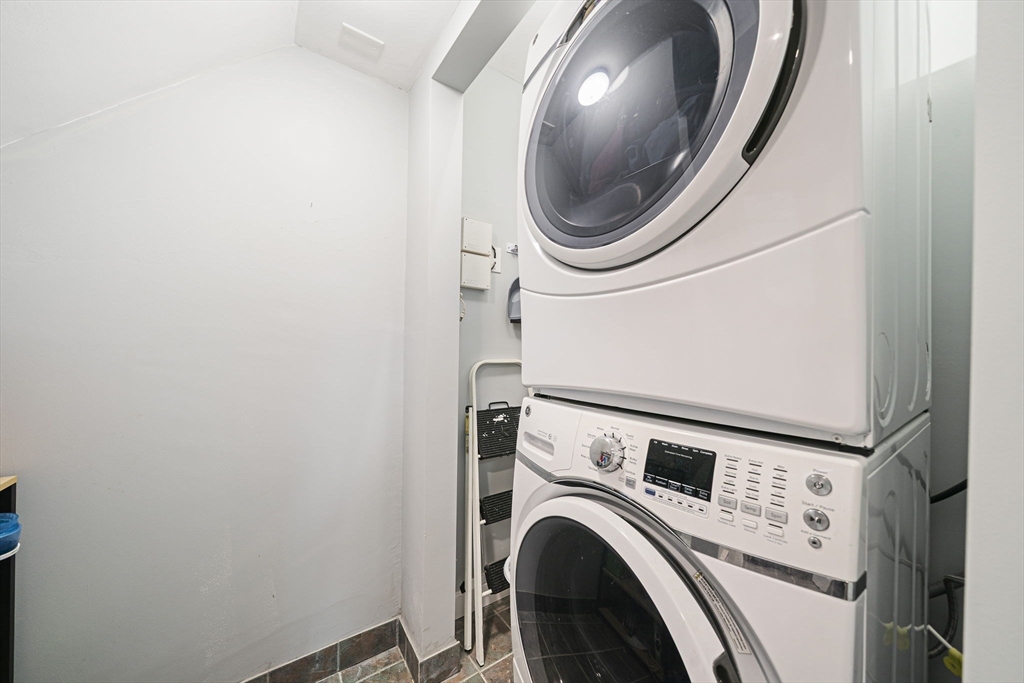
  • Laundry room First Floor, Electric Dryer Hookup, Washer Hookup
  • Flooring Wood, Tile
  • Fireplace Living Room
  • APPLIANCES Electric Water Heater, Range, Dishwasher, Refrigerator, Washer, Dryer, Plumbed For Ice Maker
  • other interior Features Internet Available - Unknown

Area & Lot

  • Status Sold
  • Date Sold July 21, 2026
  • Living Area1,717 Sq.Ft.
  • Total Area1,717 Sq.Ft.
  • Lot Area7,405 Sq.Ft.
  • MLS® ID73530266
  • TypeResidential
  • YEAR BUILT1996
  • NeighborhoodPlymouth
  • Architecture StylesCape
  • Water FrontageOcean, 1 to 2 Mile To Beach, Beach Ownership(Public)
  • Elementary SchoolCold Spring Elementary
  • Middle SchoolPcis
  • High SchoolPlymouth North

Exterior

  • Garage Space1.0
  • water SourcePublic
  • utilitiesfor Gas Range, for Gas Oven, for Electric Dryer, Washer Hookup, Icemaker Connection
  • roofShingle
  • parkingAttached, Garage Door Opener, Heated Garage, Workshop in Garage, Paved Drive, Off Street
  • HEAT TYPEBaseboard, Natural Gas, Electric
  • AIR CONDITIONINGCentral Air
  • sewerPublic Sewer
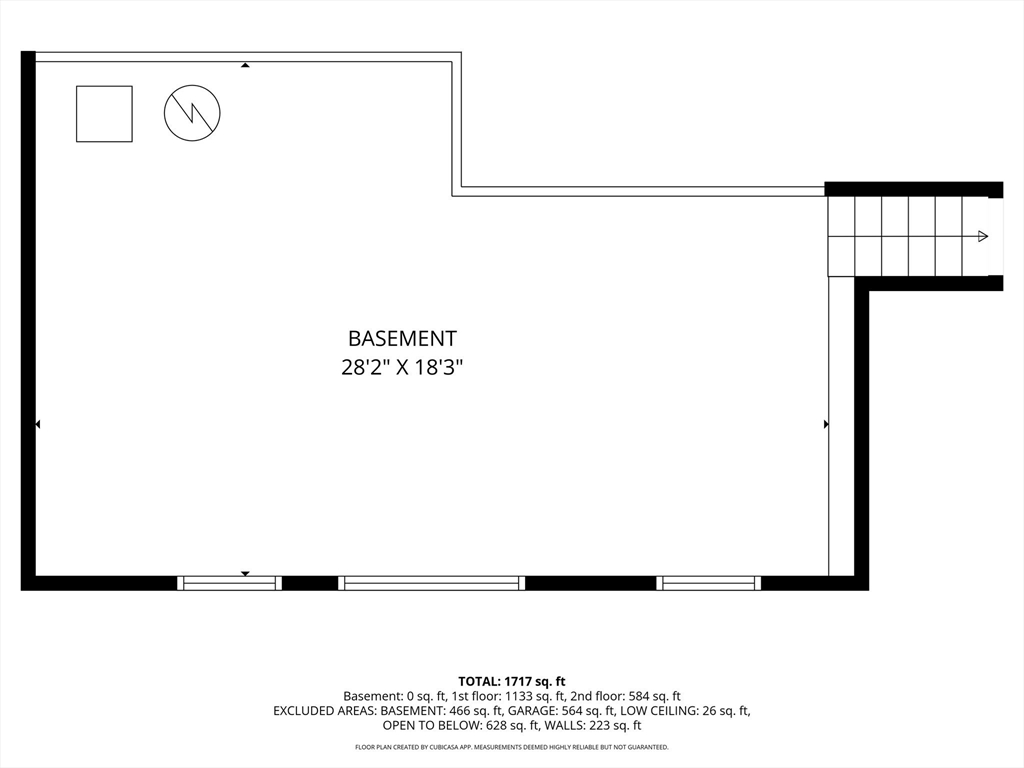
  • SubstructureConcrete Perimeter, Block
  • Disability FeaturesNo
  • other exterior FeaturesPatio, Rain Gutters

Financial

  • Sales Price$660,000
  • Real Estate Tax $6,474/yr
  • Zoning R20S

Plymouth

Explore

Work With Us

Whether you are buying or selling a property, we are here to guide you through the process and provide you with the support you need to make informed decisions.

Follow Us on Instagram