508 Center St
508 Center St
508 Center St
508 Center St
508 Center St
508 Center St
508 Center St
508 Center St
508 Center St
508 Center St
508 Center St
508 Center St
508 Center St
508 Center St
508 Center St
508 Center St
508 Center St
508 Center St
508 Center St
508 Center St
508 Center St
508 Center St
508 Center St
508 Center St
508 Center St
508 Center St
508 Center St
508 Center St
508 Center St
508 Center St
508 Center St
508 Center St
508 Center St
508 Center St
508 Center St
508 Center St
508 Center St
508 Center St
508 Center St
508 Center St
SEE ALL PHOTOS
508 Center St
508 Center St
508 Center St
508 Center St
508 Center St
508 Center St
508 Center St
508 Center St
508 Center St
508 Center St
508 Center St
508 Center St
508 Center St
508 Center St
508 Center St
508 Center St
508 Center St
508 Center St
508 Center St
508 Center St
508 Center St
508 Center St
508 Center St
508 Center St
508 Center St
508 Center St
508 Center St
508 Center St
508 Center St
508 Center St
508 Center St
508 Center St
508 Center St
508 Center St
508 Center St
508 Center St
508 Center St
508 Center St
508 Center St
508 Center St
Active Under Contract

508 Center St

508 Center St, Pembroke, MA 02359

$525,000
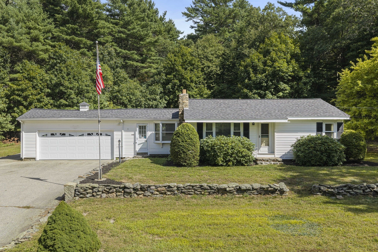
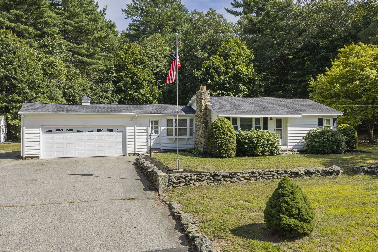
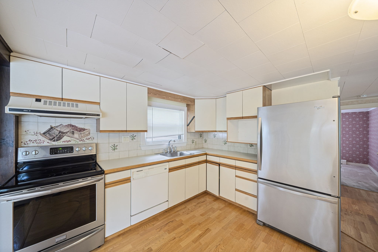
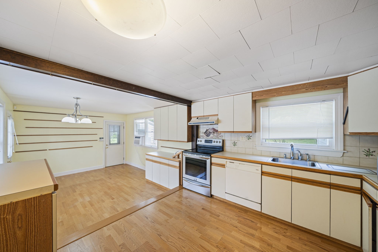
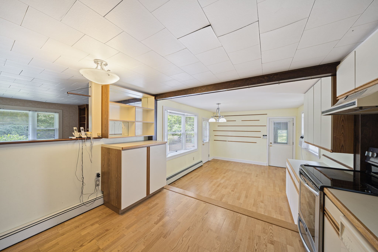
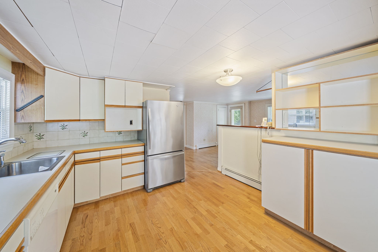
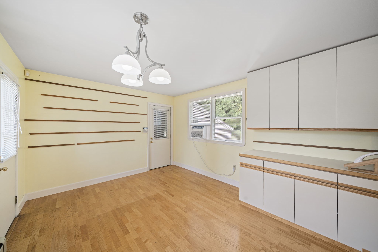
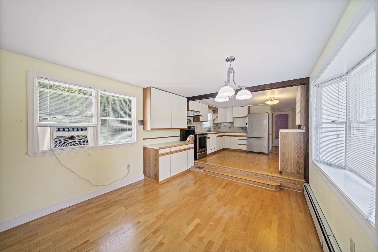
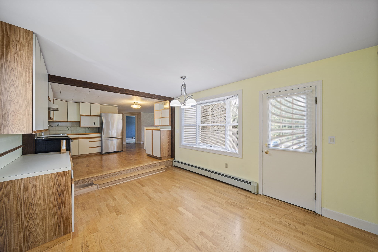
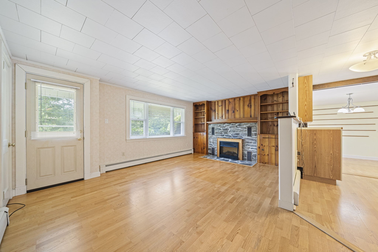
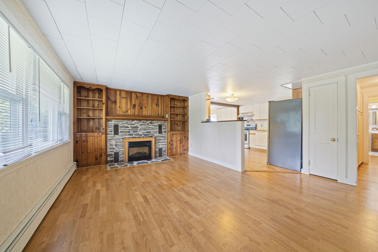
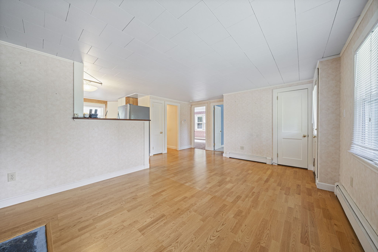
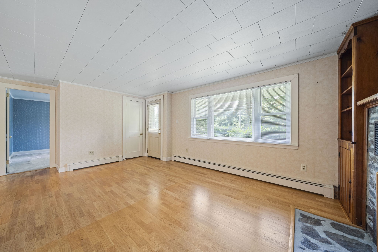
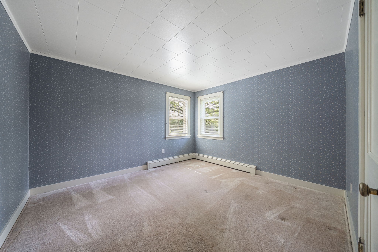
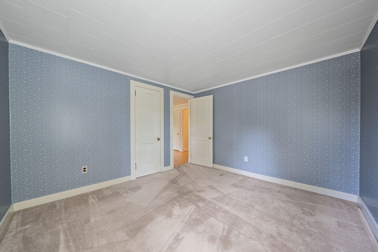
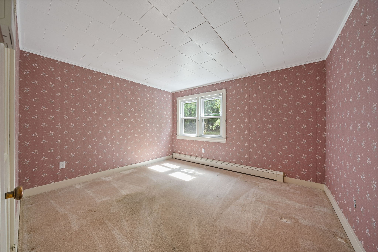
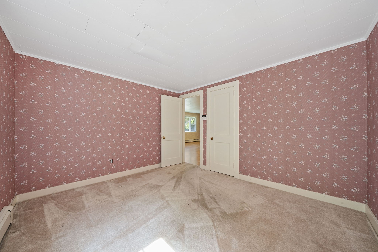
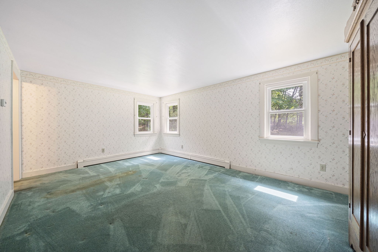
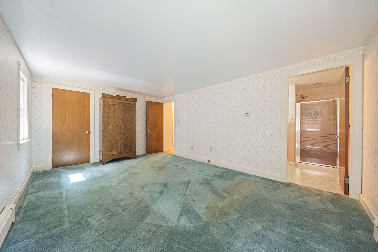
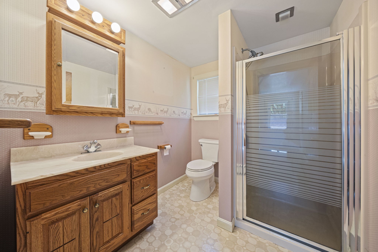
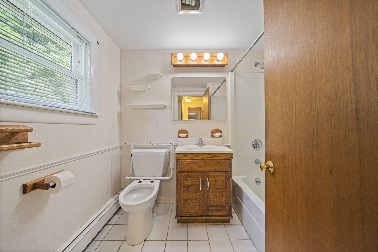
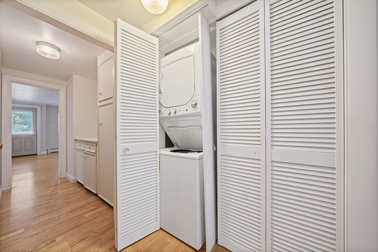
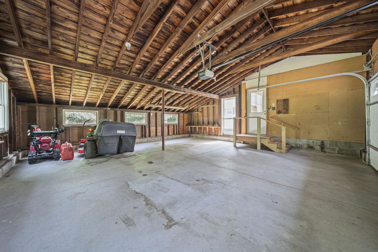
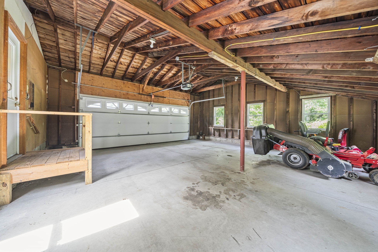
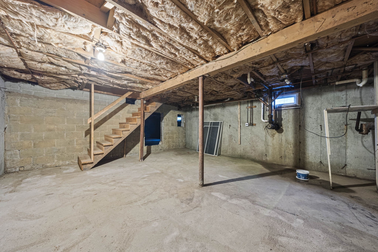
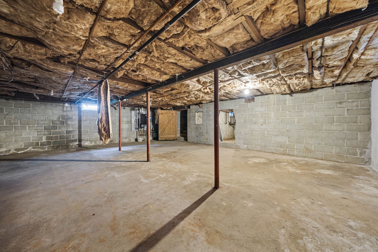
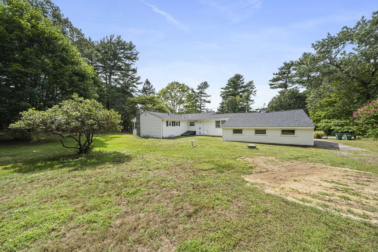
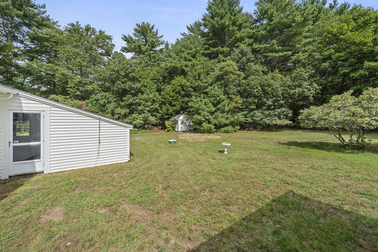
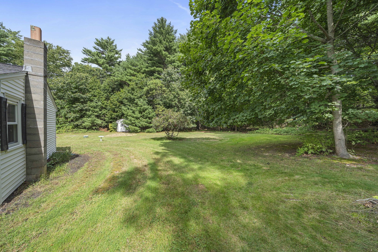
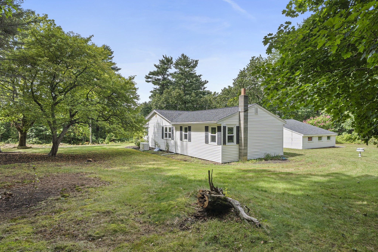
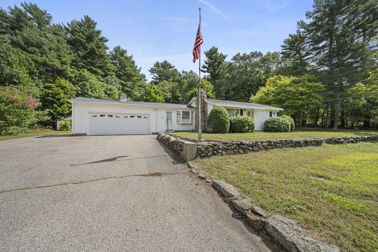
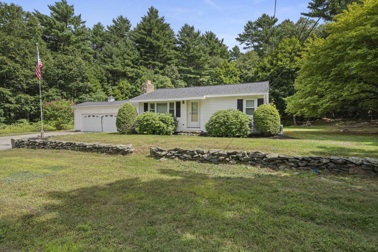
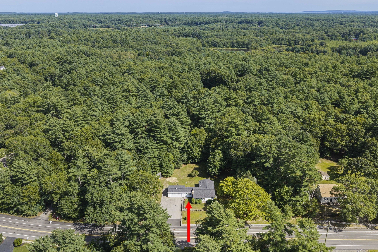
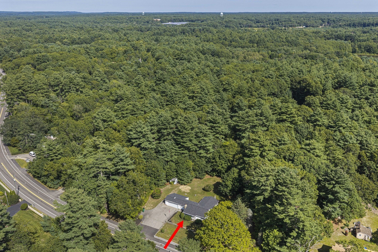
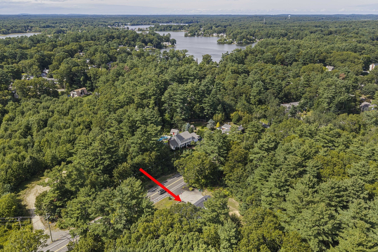
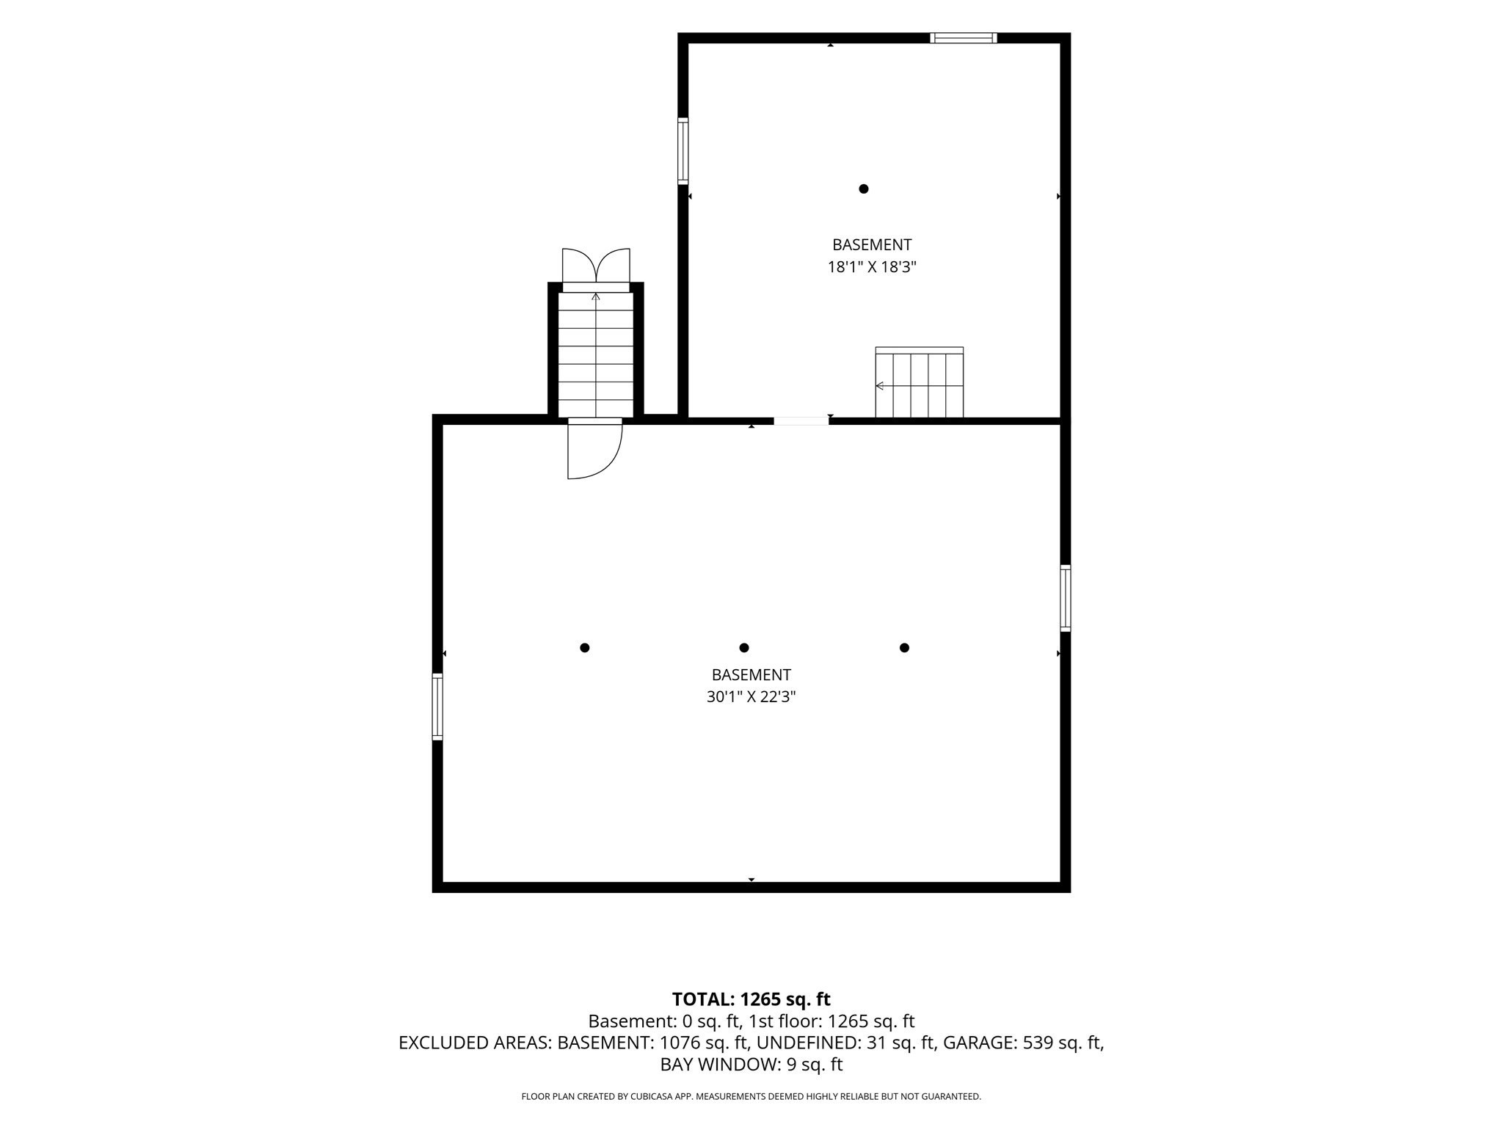
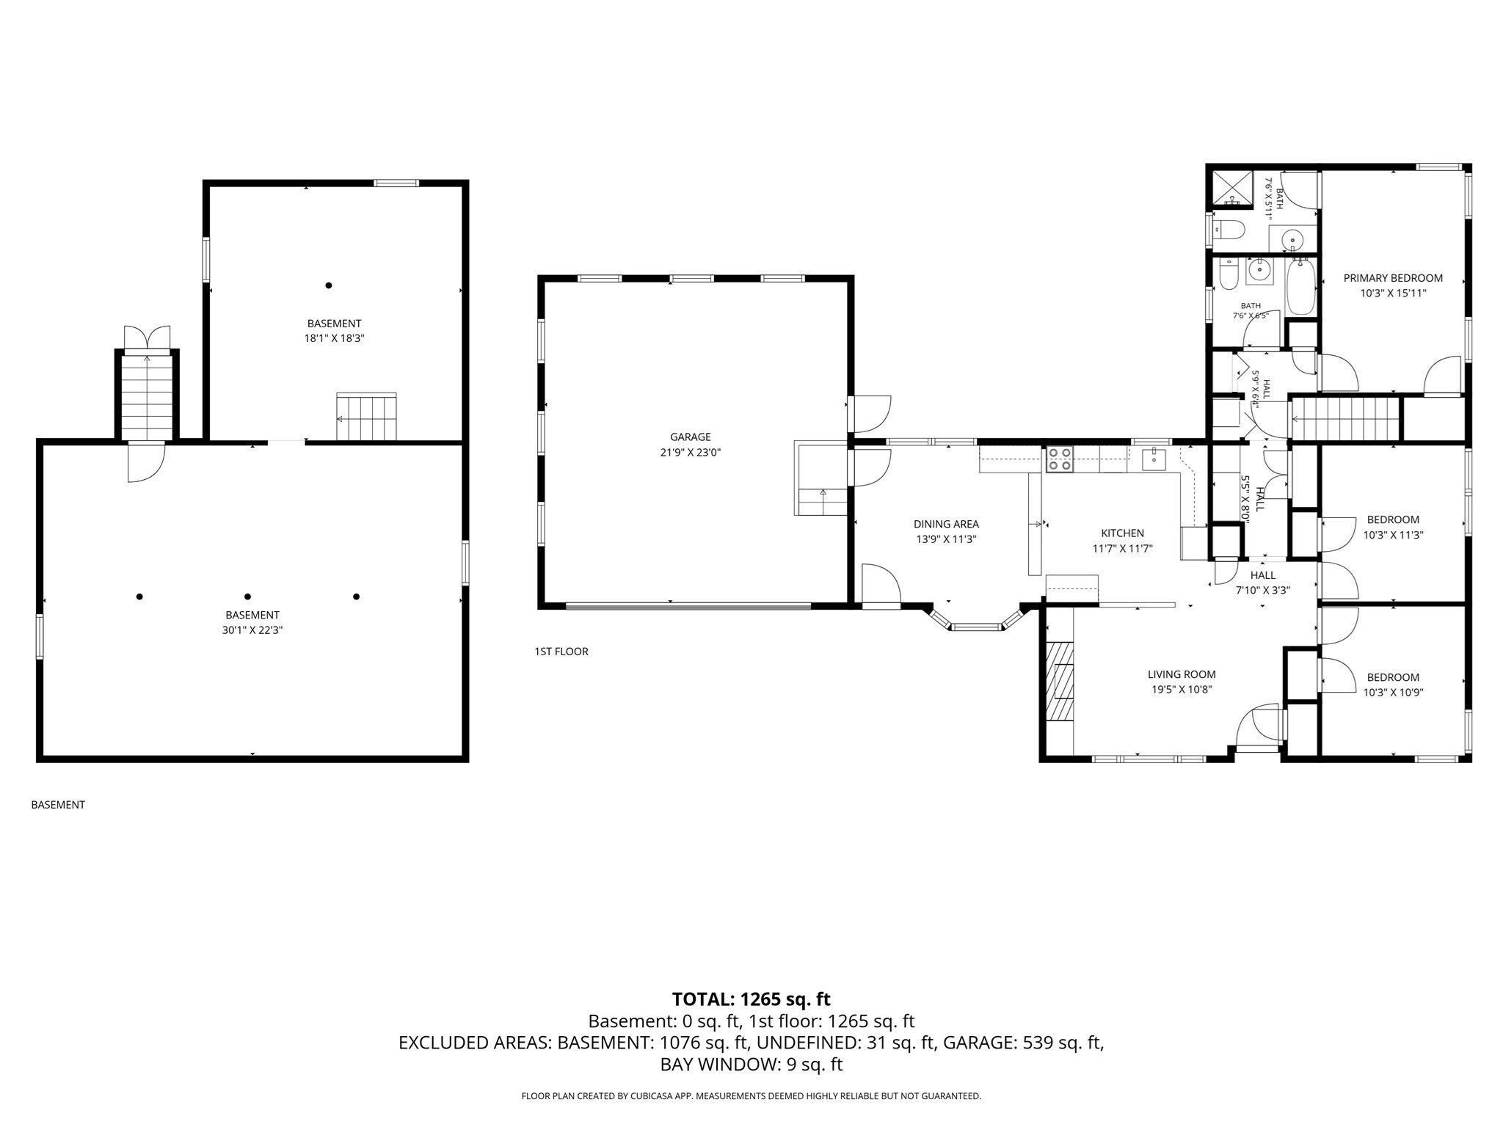
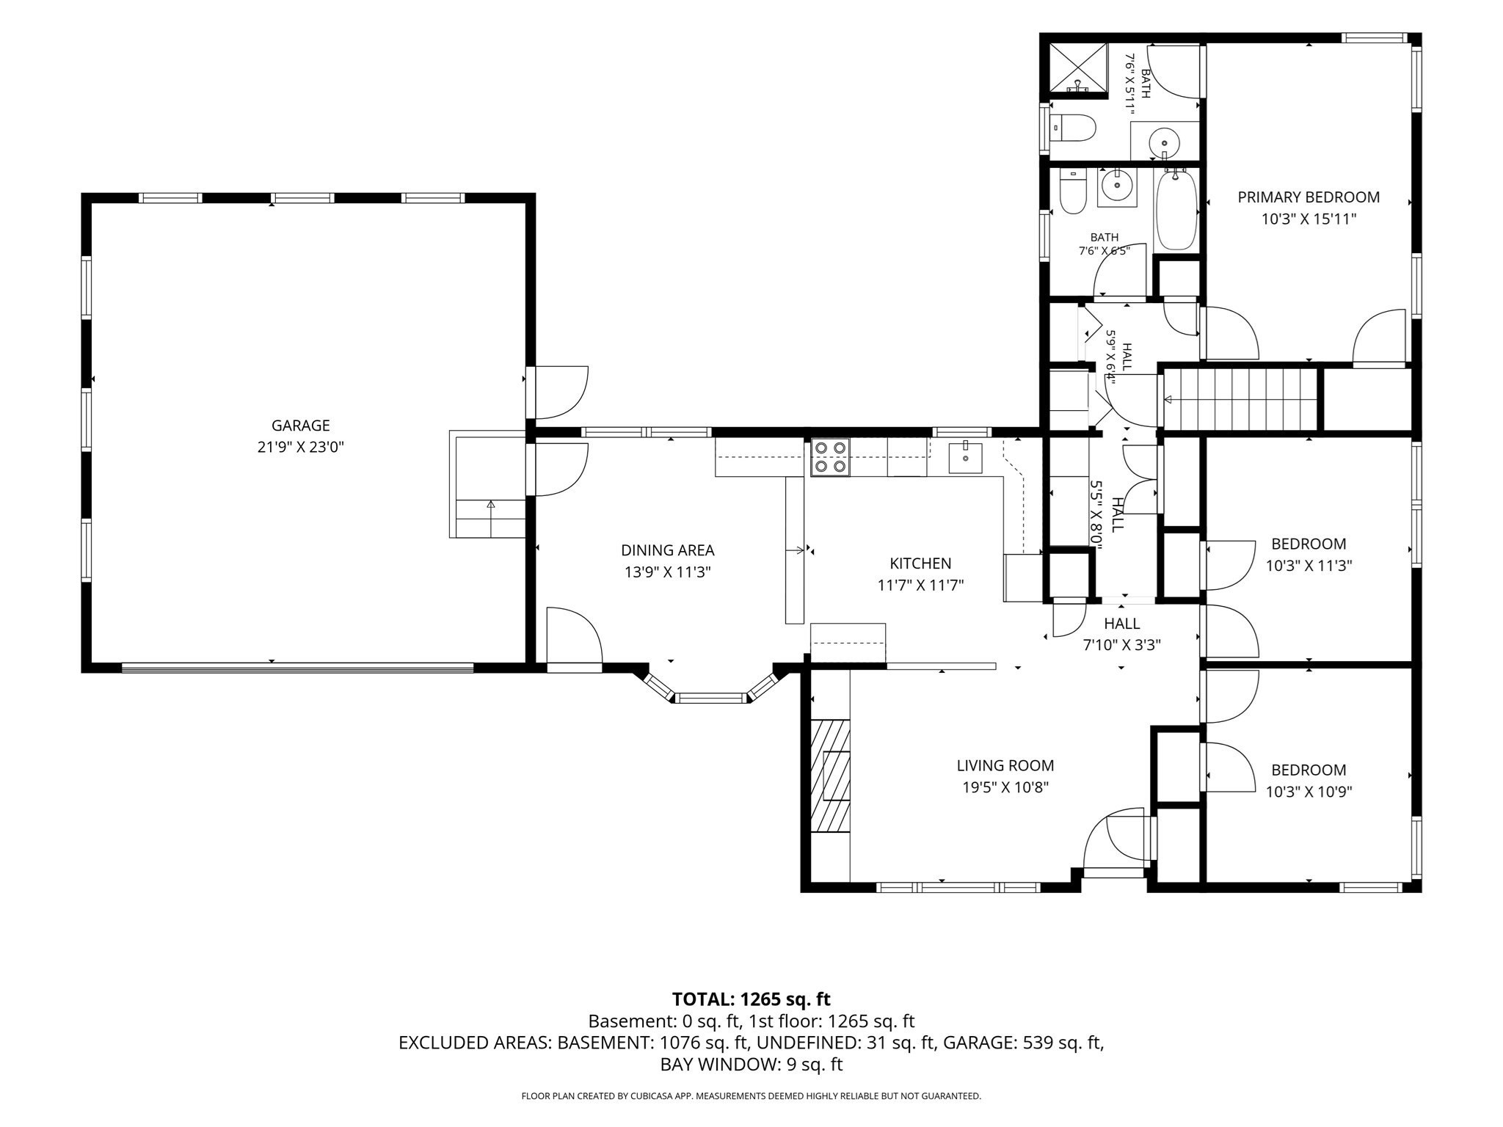
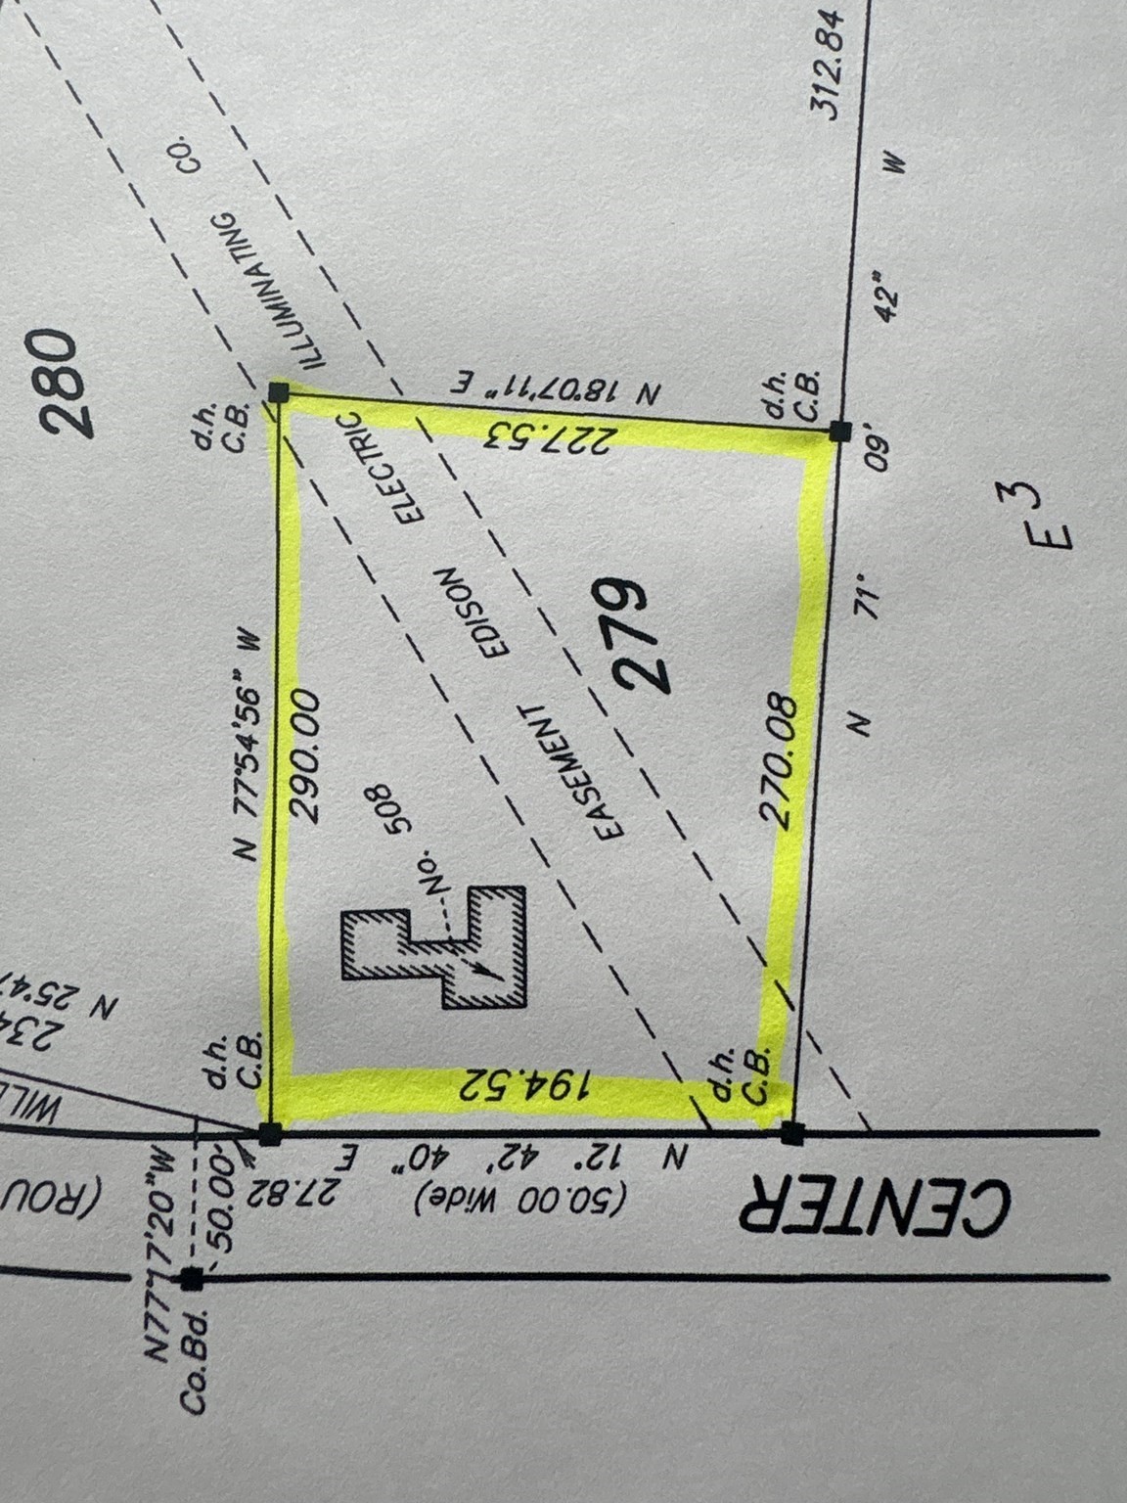
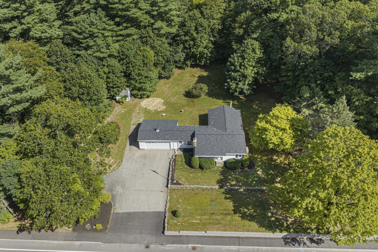
Welcome to Pembroke! Conveniently located just minutes from Pembroke Center, this inviting ranch is set on 1.35 acres and offers the ease and simplicity of one-level living. Featuring 3 bedrooms and 2 full bathrooms, the home offers a comfortable layout with great flow between the living room, kitchen, and dining area, creating an ideal space for everyday living and gatherings. Enjoy the convenience of first-floor laundry, a spacious two-car garage, and a whole-house generator. The private backyard provides plenty of room to relax and enjoy the outdoors. A new septic system is being installed by the seller prior to closing. With its spacious lot, functional layout, and desirable location, 508 Center Street is ready to welcome its next owner.

3
beds

2
baths

1,288 Sq.Ft. LIVING AREA

1.35 Acres lot

Matthew Mahoney

Matthew Mahoney

Features & Amenities

Interior

  • total bedrooms3
  • Total bathrooms2
  • full bathrooms2
  • Laundry room First Floor
  • Flooring Wood, Vinyl, Carpet
  • APPLIANCES Water Heater, Range, Dishwasher, Microwave, Refrigerator, Washer, Dryer

Area & Lot

  • Status Active Under Contract
  • Living Area1,288 Sq.Ft.
  • Total Area1,288 Sq.Ft.
  • Lot Area1.35 Acres
  • MLS® ID73575346
  • TypeResidential
  • YEAR BUILT1951
  • NeighborhoodPembroke
  • Architecture StylesRanch
  • Elementary SchoolBryantville
  • Middle SchoolPcms
  • High SchoolPembroke High

Exterior

  • Garage Space2.0
  • water SourcePublic
  • utilitiesfor Electric Range
  • roofShingle
  • lot featuresEasements
  • parkingAttached, Garage Door Opener, Paved Drive, Off Street, Paved
  • HEAT TYPEBaseboard, Propane
  • AIR CONDITIONINGWindow Unit(s)
  • sewerPrivate Sewer
  • SubstructureConcrete Perimeter, Block
  • other exterior FeaturesRain Gutters, Storage

Financial

  • Sales Price$525,000
  • Real Estate Tax $6,018/yr
  • Zoning Res
image

Schedule a Showing

We would love to show you our beautiful property. Please select your preferred date and time below. An agent will be in touch shortly to confirm your appointment.

Schedule a Showing

We would love to show you our beautiful property. Please select your preferred date and time below. An agent will be in touch shortly to confirm your appointment.

Thank you for your interest in 508 Center St, Pembroke, MA 02359. We are reviewing your request and will be in touch shortly!

Mortgage Calculator

Estimate your monthly mortgage payment, including the principal and interest, property taxes, and HOA. Adjust the values to generate a more accurate rate.
All estimates are provided for informational purposes only. Actual amounts may vary.
$0,000 Your Payment 20 15 65
$0,000 Your Payment

Pembroke

Explore

Work With Us

Whether you are buying or selling a property, we are here to guide you through the process and provide you with the support you need to make informed decisions.

Follow Us on Instagram