529 East St
529 East St
529 East St
529 East St
529 East St
529 East St
529 East St
529 East St
529 East St
529 East St
529 East St
529 East St
529 East St
529 East St
529 East St
529 East St
529 East St
529 East St
529 East St
529 East St
529 East St
529 East St
529 East St
529 East St
529 East St
529 East St
529 East St
529 East St
529 East St
529 East St
529 East St
529 East St
529 East St
529 East St
529 East St
529 East St
529 East St
529 East St
529 East St
529 East St
529 East St
529 East St
SEE ALL PHOTOS
529 East St
529 East St
529 East St
529 East St
529 East St
529 East St
529 East St
529 East St
529 East St
529 East St
529 East St
529 East St
529 East St
529 East St
529 East St
529 East St
529 East St
529 East St
529 East St
529 East St
529 East St
529 East St
529 East St
529 East St
529 East St
529 East St
529 East St
529 East St
529 East St
529 East St
529 East St
529 East St
529 East St
529 East St
529 East St
529 East St
529 East St
529 East St
529 East St
529 East St
529 East St
529 East St
For Sale

529 East St

529 East St, Bridgewater, MA 02324

$850,000
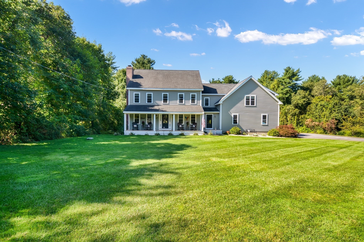
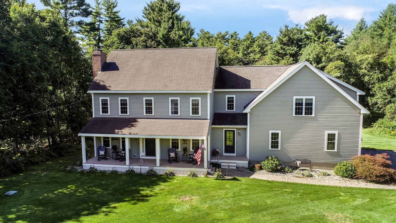
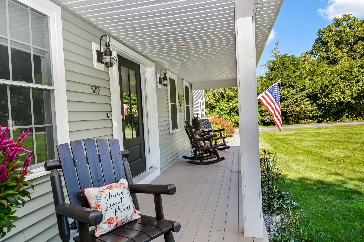
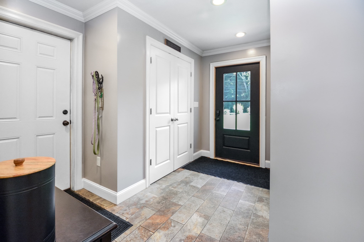
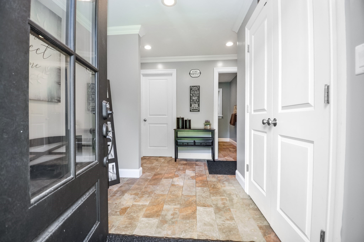
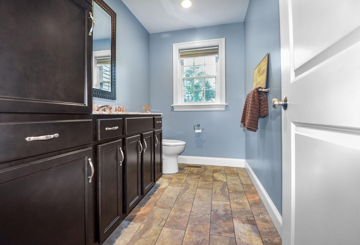
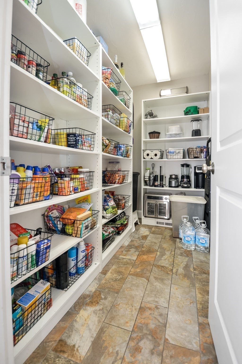
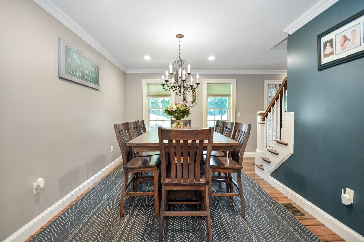
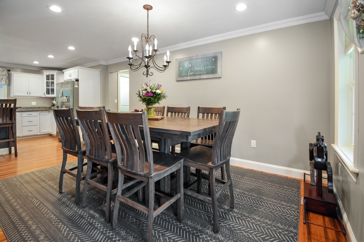
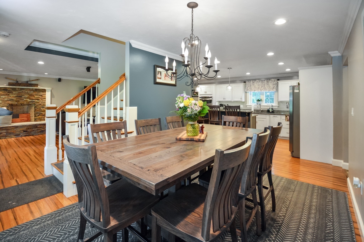
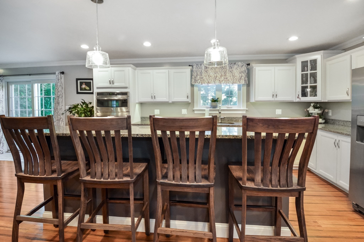
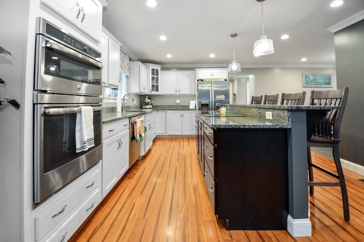
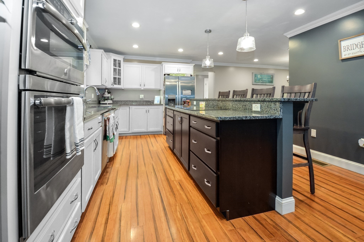
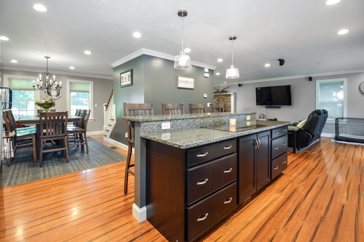
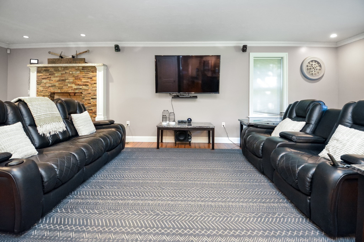
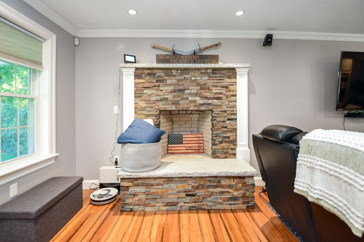
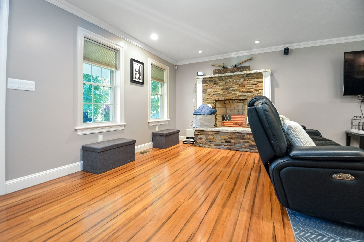
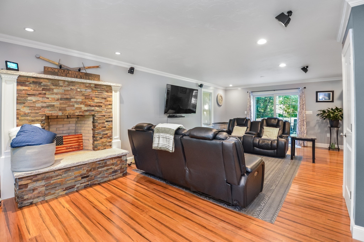
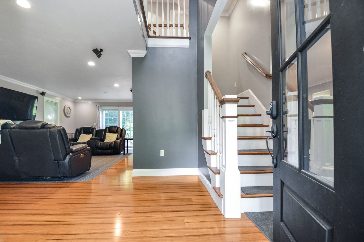
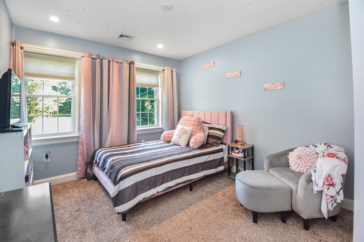
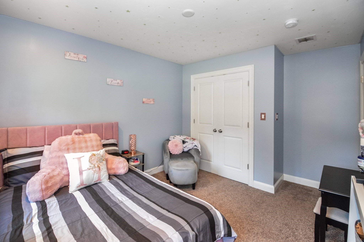
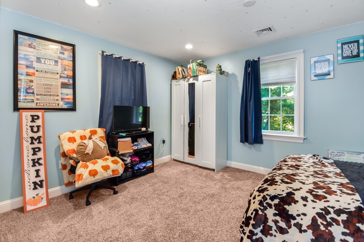
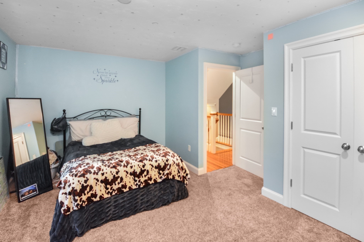
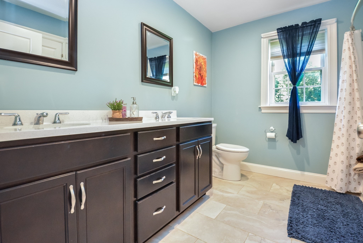
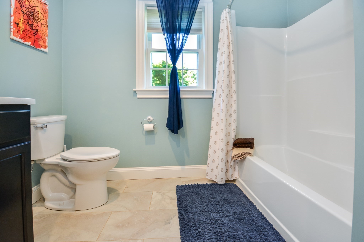
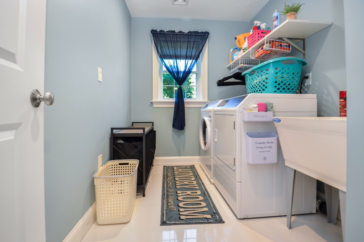
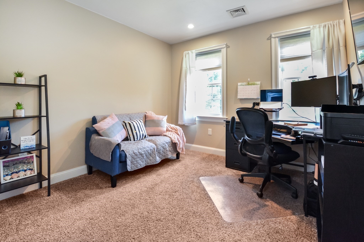
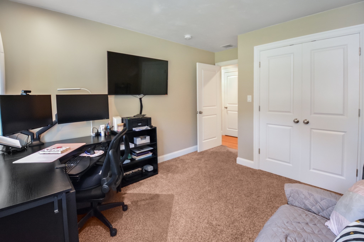
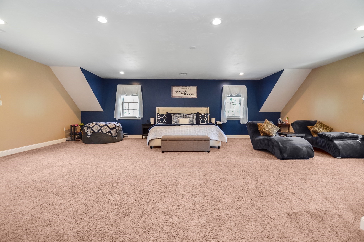
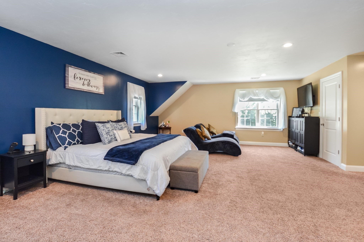
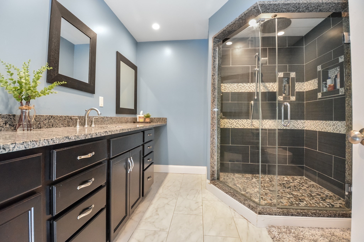
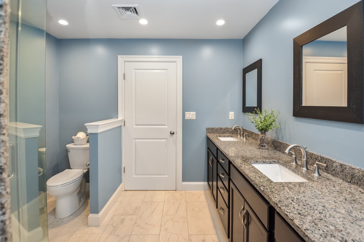
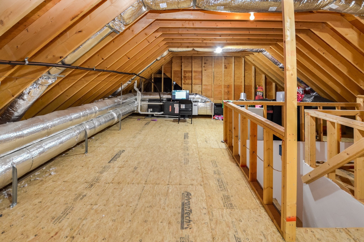
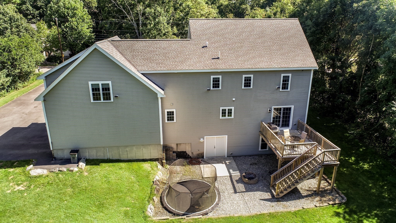
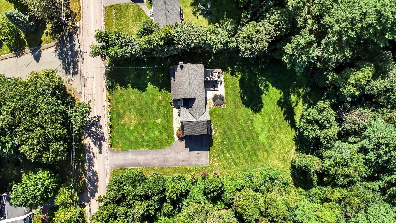
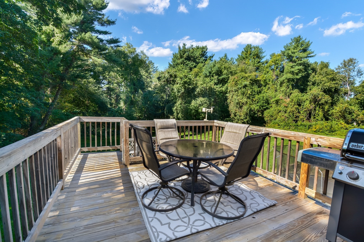
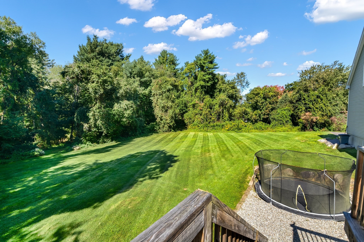
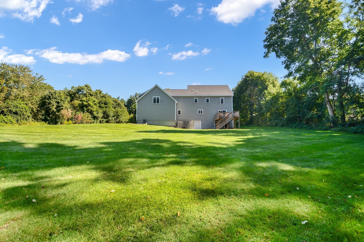
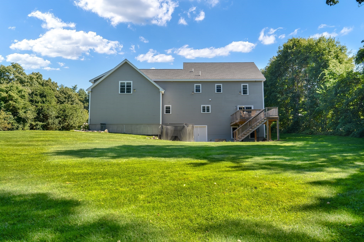
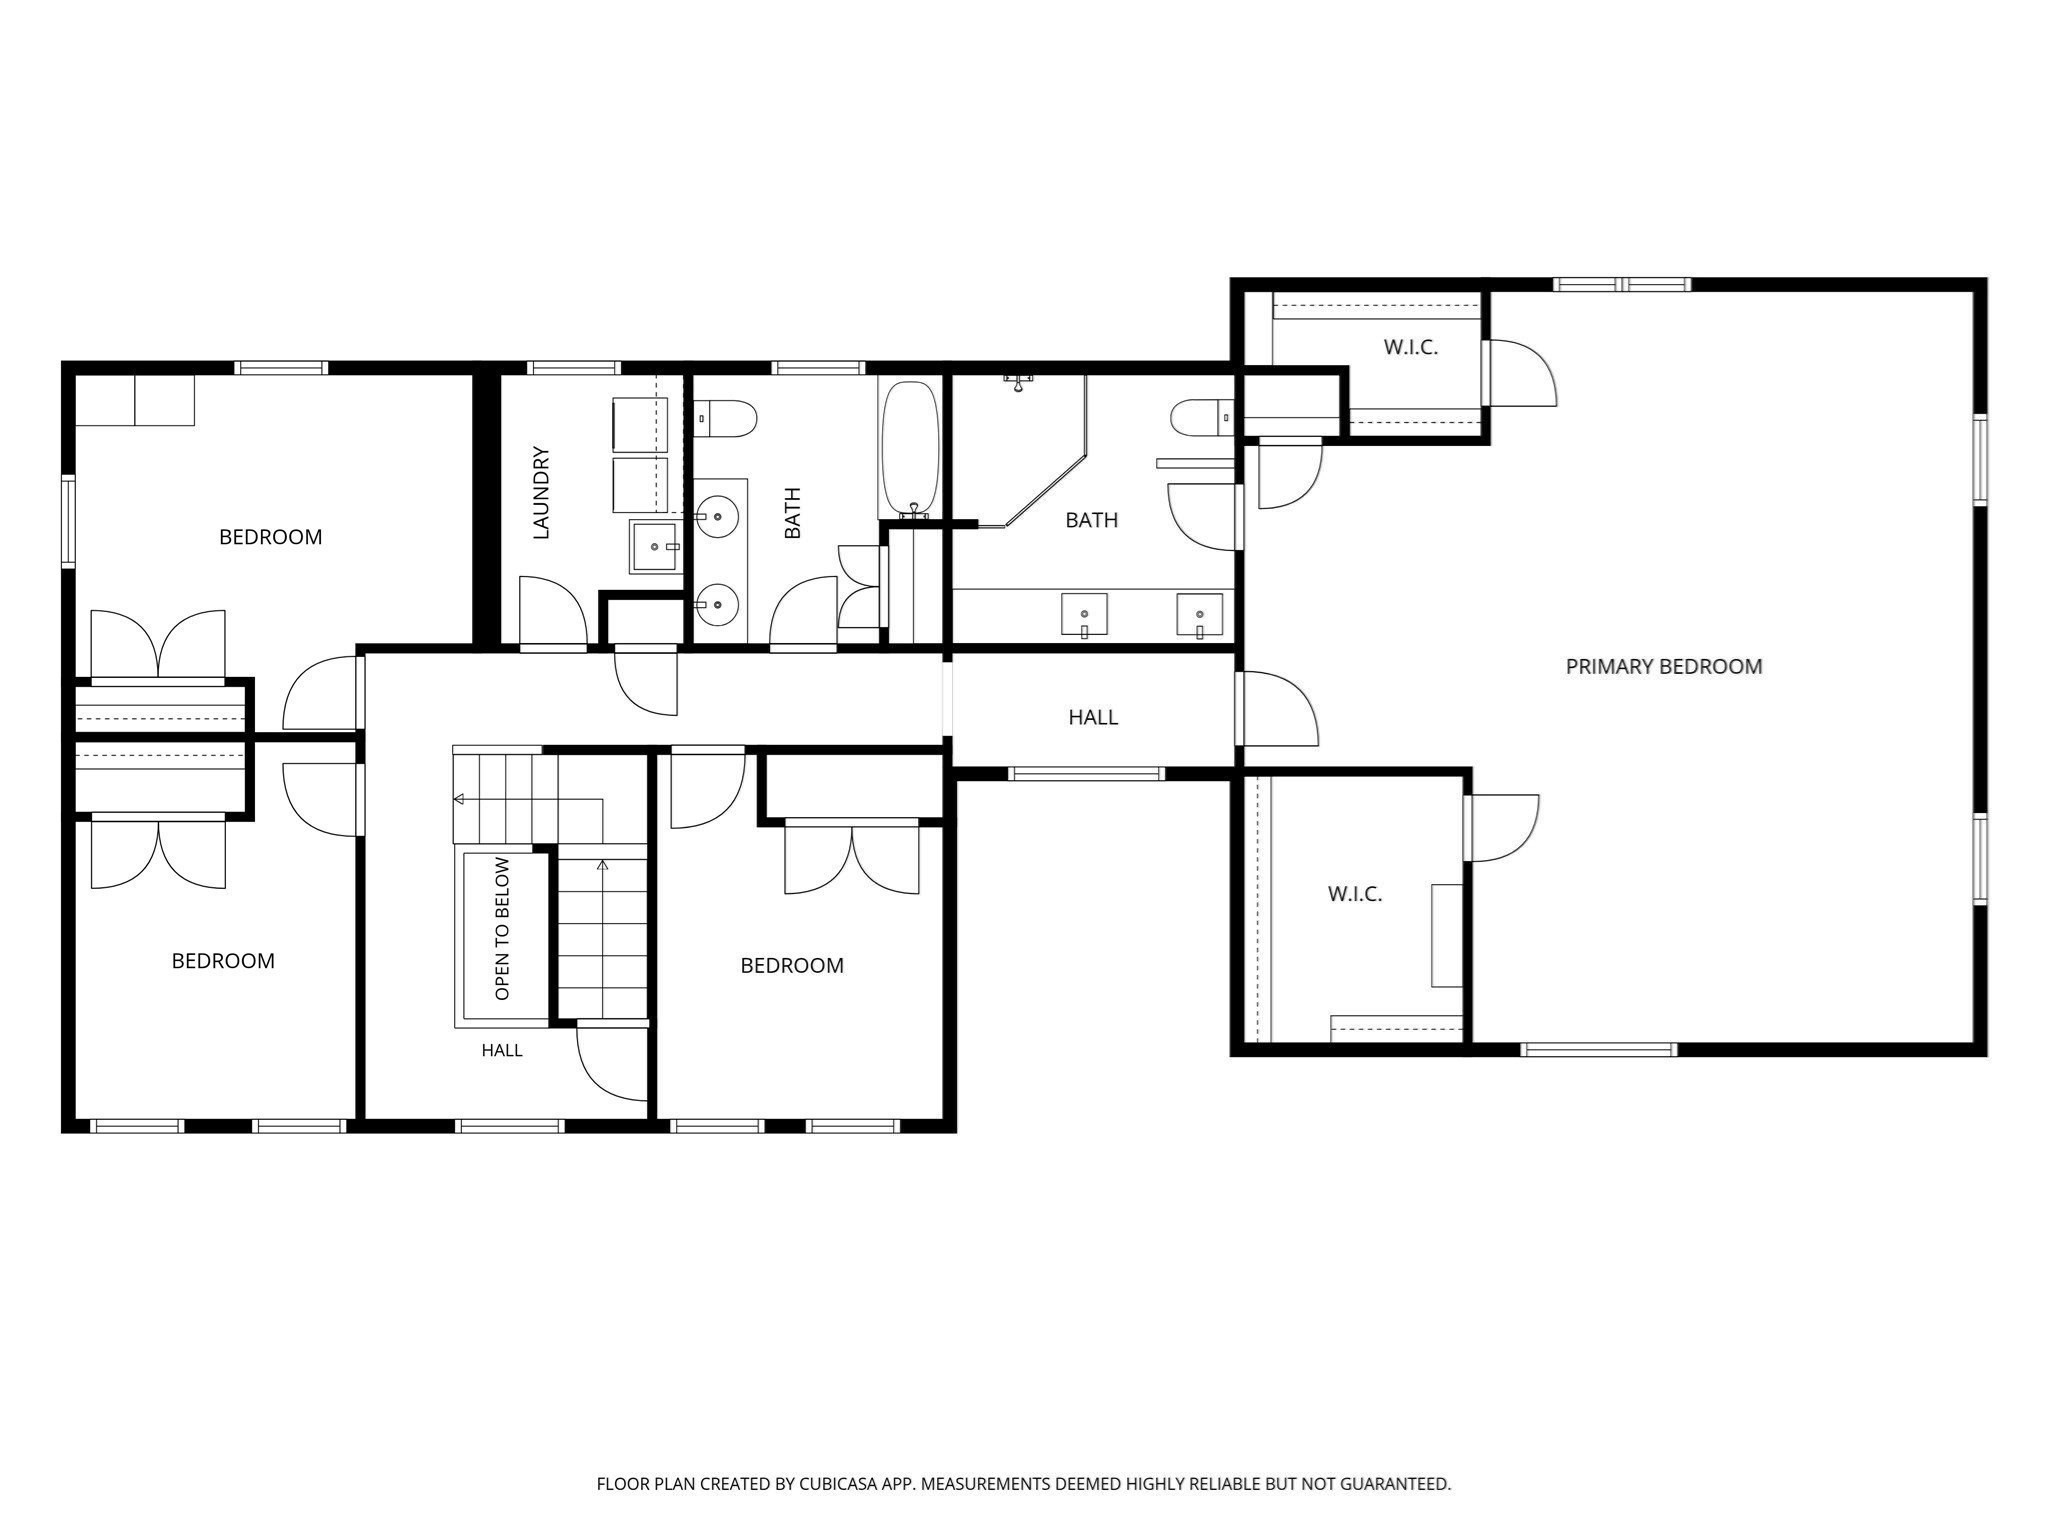
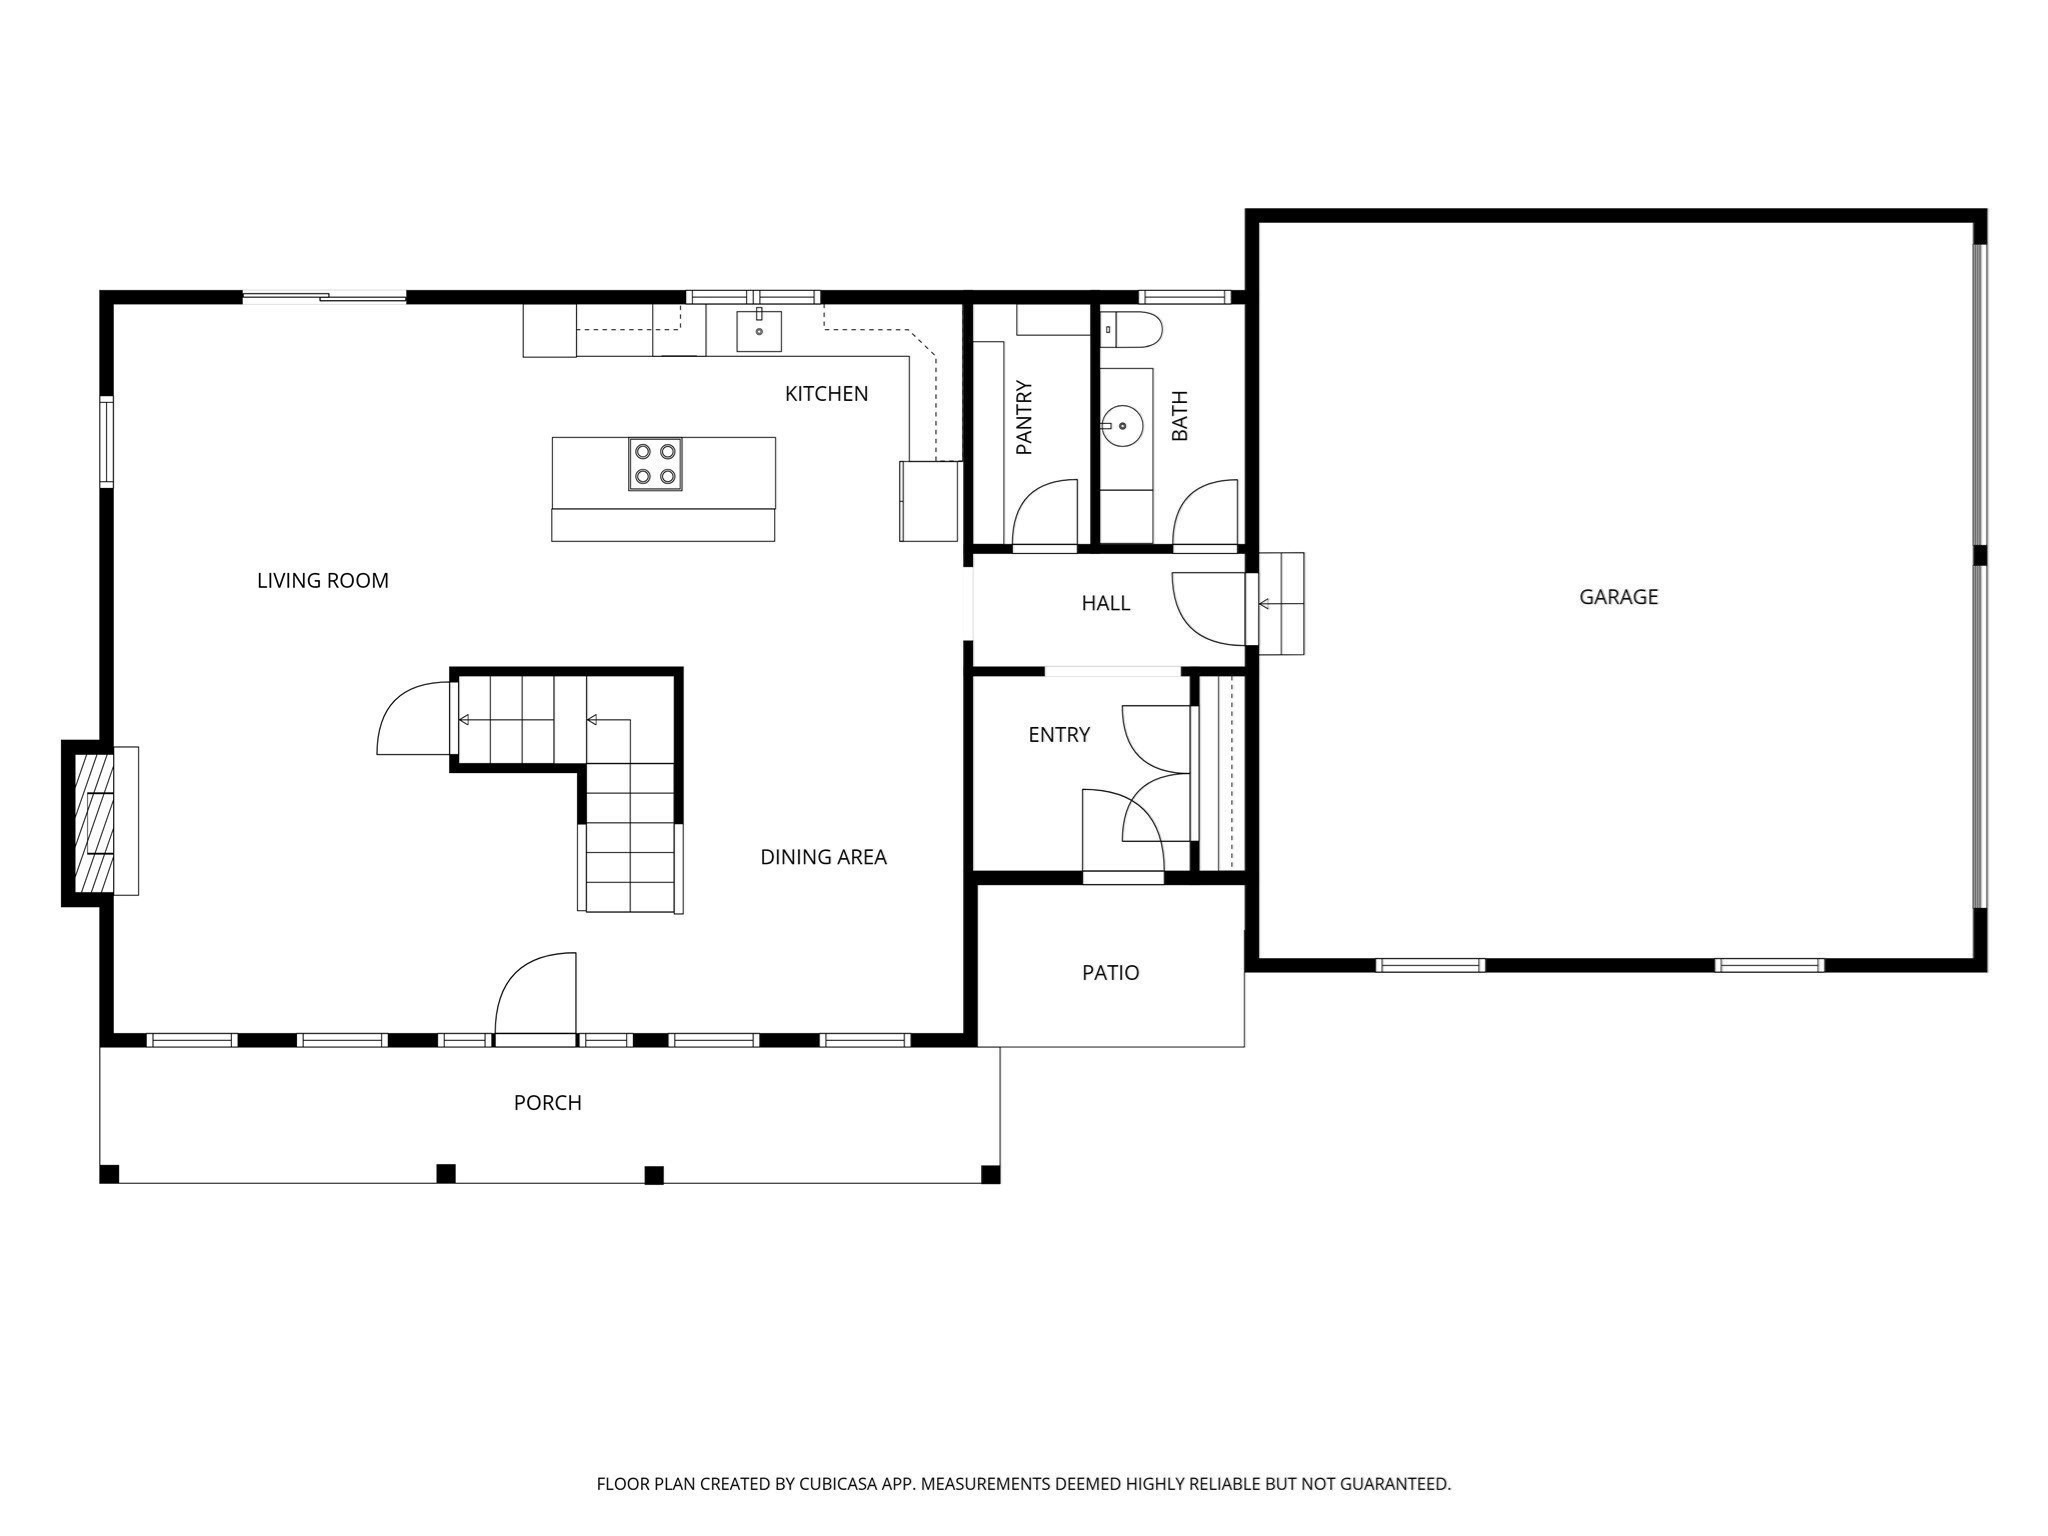
Welcome to 529 East Street, This lovely colonial has so much to offer! As you pull up, you will love the farmer's porch where you can greet visitors and decorate for all the seasons! The side entry garage has oversized doors and leads to a mudroom and half bath, exactly what today's buyers are searching for. The open layout main floor is complete with kitchen, walk in pantry, dining room & living room. The kitchen has a large island, stainless steel appliances, granite counter tops and is perfectly open to dining room and living room. The living room offers a fireplace, built-in speakers, slider out to the deck and back yard. The second floor checks off all the boxes, true 4 bedrooms, main bathroom, separate designated laundry room, a massive primary suite. The primary suite is complete with 2 walk-in closets, a linen closet, a bath that offers dual sinks, and a tile shower with glass making it a retreat after a long day. The closet sizes and storage are unbelievable in his home. There is a walk-up attic and the basement has a walk-out to the back yard, full sized windows and roughed for potential to add a bath. Come see all the features of 529 East Street!

9/25/2026 4:00PM - 6:00PM EDT

9/26/2026 12:30PM - 2:30PM EDT

4
beds

3
baths

2,760 Sq.Ft. LIVING AREA

1 Acres lot

Team Flynn

Team Flynn

Trish Flynn

Trish Flynn

Features & Amenities

Interior

  • total bedrooms4
  • Total bathrooms3
  • full bathrooms2
  • half bathroom1
  • Laundry room Flooring - Stone/Ceramic Tile, Recessed Lighting, Sink, Second Floor, Electric Dryer Hookup, Washer Hookup
  • Flooring Tile, Carpet, Bamboo
  • Fireplace Living Room
  • APPLIANCES Electric Water Heater, Water Heater, Oven, Dishwasher, Microwave, Range, Refrigerator
  • other interior Features Central Vacuum

Area & Lot

  • Status For Sale
  • OPEN HOUSE

    9/25/2026 4:00PM - 6:00PM EDT

    9/26/2026 12:30PM - 2:30PM EDT

  • Living Area2,760 Sq.Ft.
  • Total Area2,760 Sq.Ft.
  • Lot Area1 Acres
  • MLS® ID73580655
  • TypeResidential
  • YEAR BUILT2014
  • NeighborhoodBridgewater
  • Architecture StylesColonial
  • Elementary SchoolMitchell/Wis
  • Middle SchoolEoms
  • High SchoolB-R

Exterior

  • Garage Space2.0
  • water SourcePublic, Private
  • utilitiesfor Electric Range, for Electric Oven, for Electric Dryer, Washer Hookup
  • roofShingle
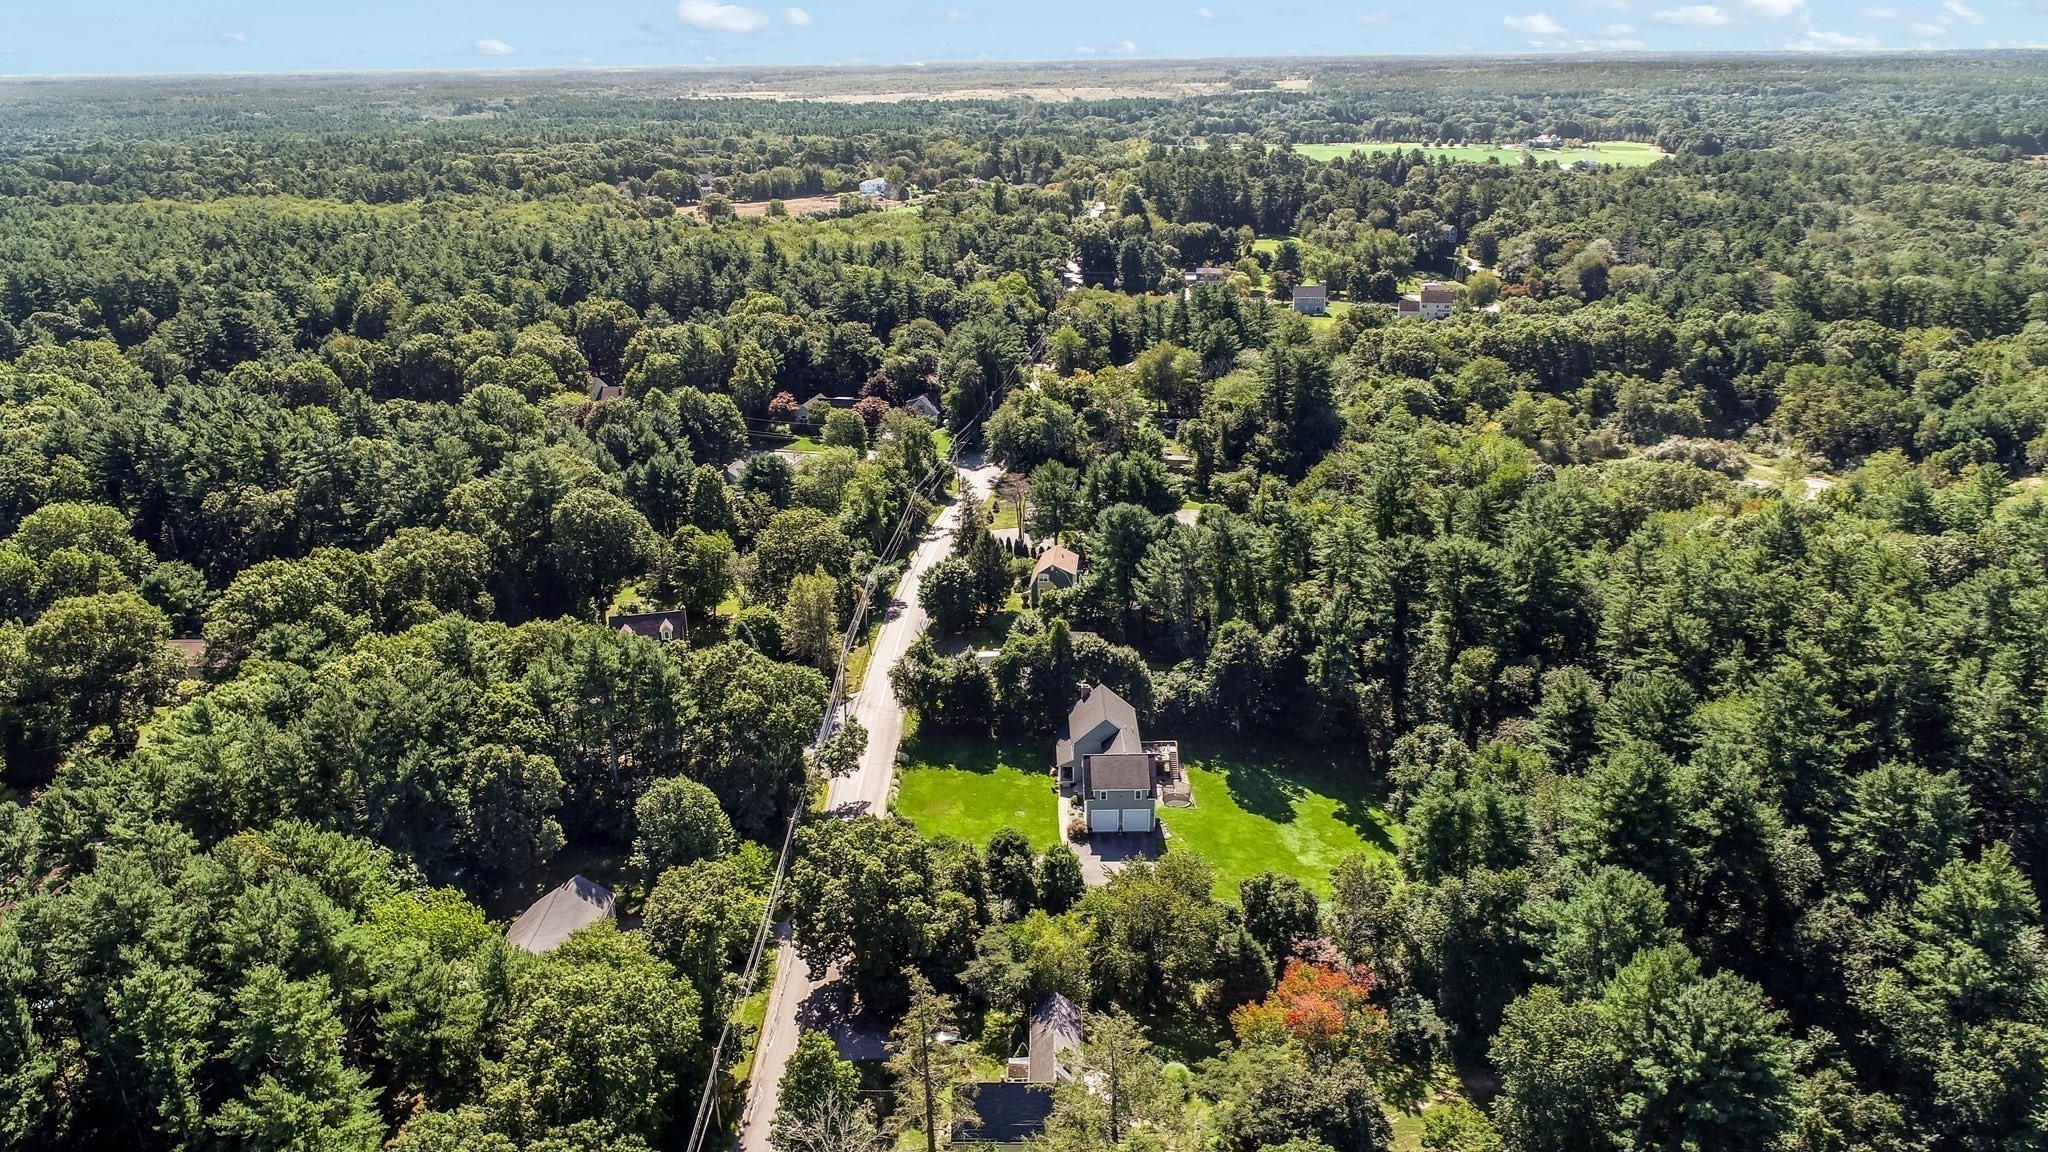
  • lot featuresWooded
  • parkingAttached, Garage Faces Side, Off Street, Paved
  • HEAT TYPEForced Air, Propane
  • AIR CONDITIONINGCentral Air
  • sewerPrivate Sewer
  • SubstructureConcrete Perimeter
  • Disability FeaturesNo
  • other exterior FeaturesPorch, Deck - Wood, Rain Gutters, Sprinkler System, Screens

Financial

  • Sales Price$850,000
  • Real Estate Tax $8,983/yr
  • Zoning RES
image

Schedule a Showing

We would love to show you our beautiful property. Please select your preferred date and time below. An agent will be in touch shortly to confirm your appointment.

Schedule a Showing

We would love to show you our beautiful property. Please select your preferred date and time below. An agent will be in touch shortly to confirm your appointment.

Thank you for your interest in 529 East St, Bridgewater, MA 02324. We are reviewing your request and will be in touch shortly!

Mortgage Calculator

Estimate your monthly mortgage payment, including the principal and interest, property taxes, and HOA. Adjust the values to generate a more accurate rate.
All estimates are provided for informational purposes only. Actual amounts may vary.
$0,000 Your Payment 20 15 65
$0,000 Your Payment

Bridgewater

Explore

Work With Us

Whether you are buying or selling a property, we are here to guide you through the process and provide you with the support you need to make informed decisions.

Follow Us on Instagram