626 Maple Brook Rd # 626
SEE ALL PHOTOS
626 Maple Brook Rd # 626
Active Under Contract

626 Maple Brook Rd # 626

626 Maple Brook Rd # 626, Bellingham, MA 02019

$479,900
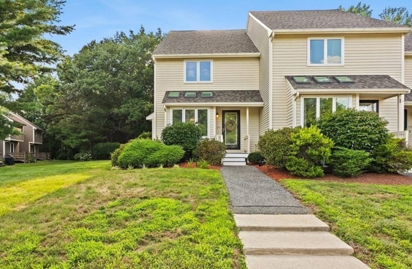
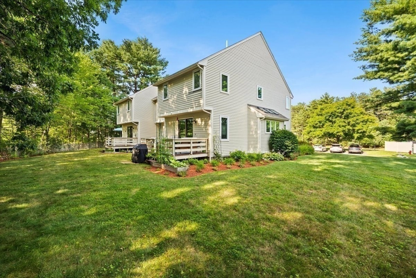
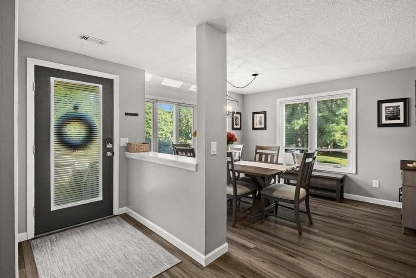
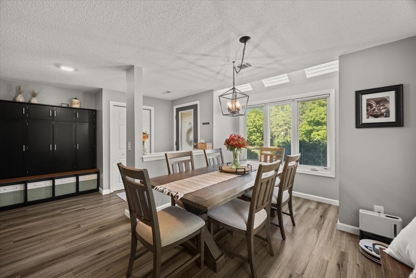
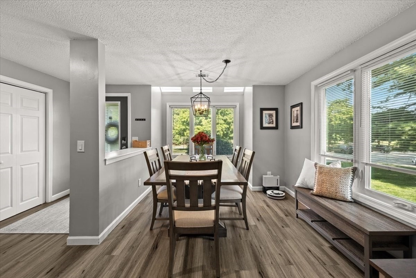
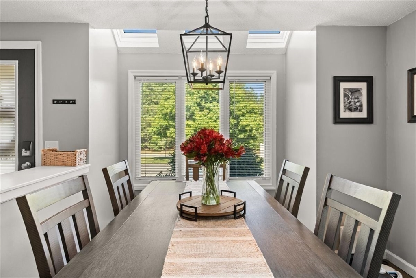
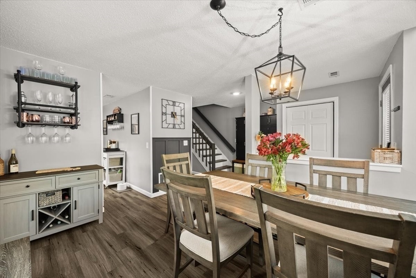
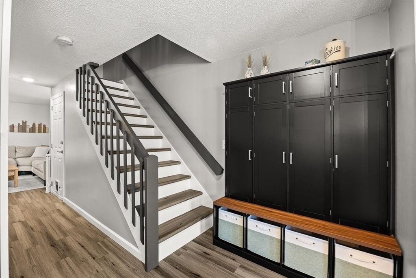
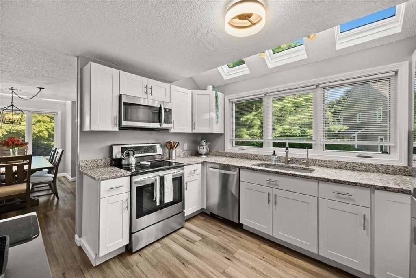
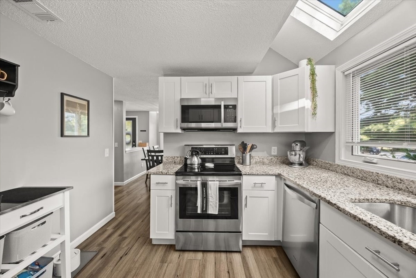
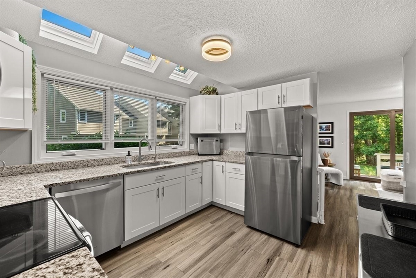
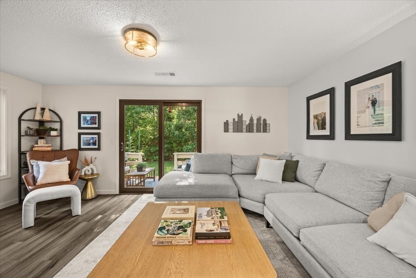
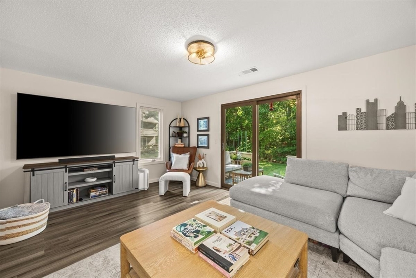
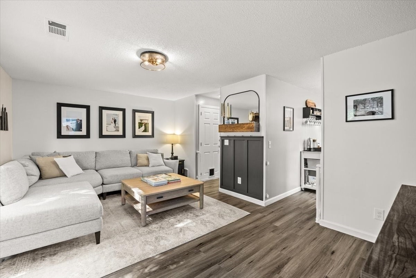
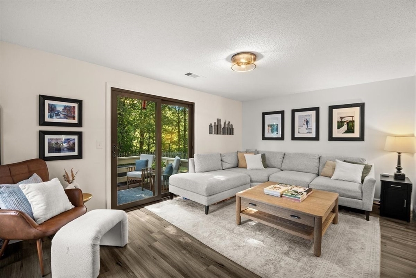
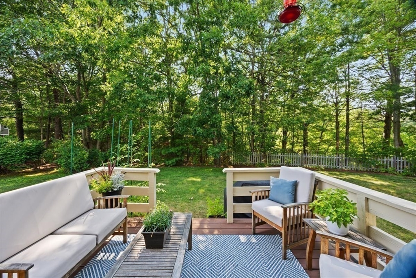
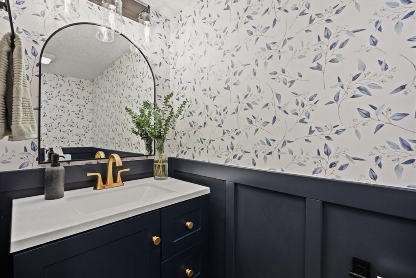
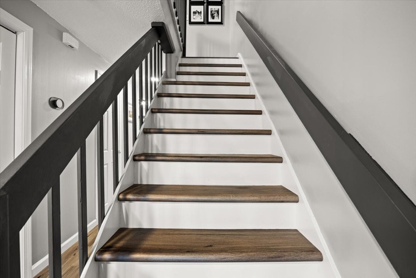
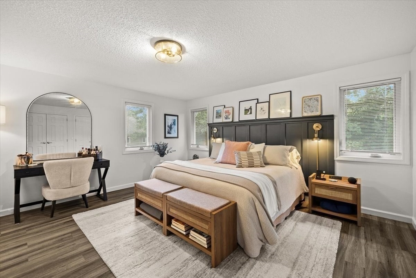
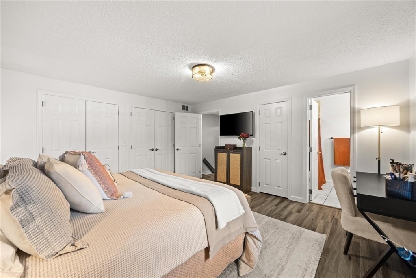
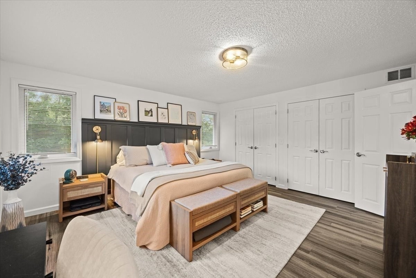
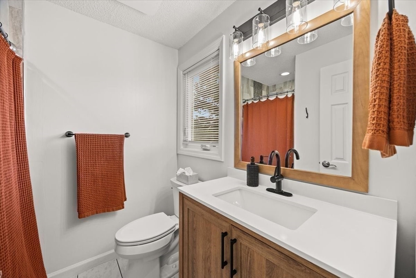
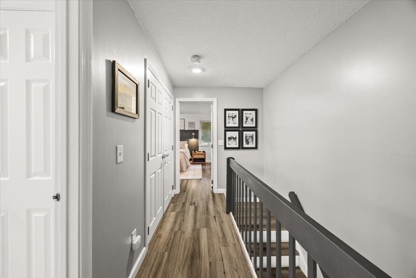
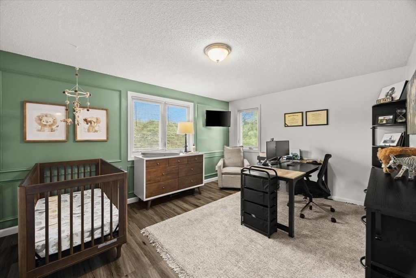
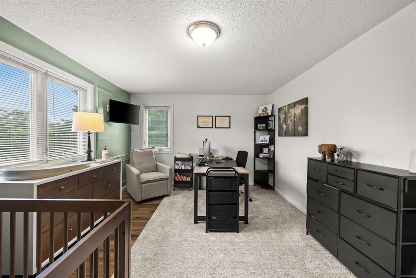
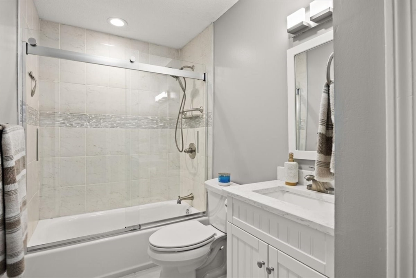
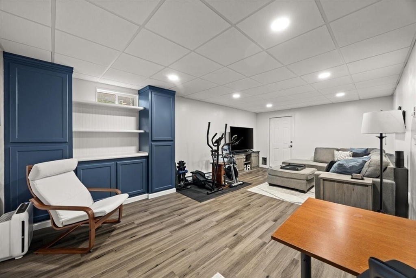
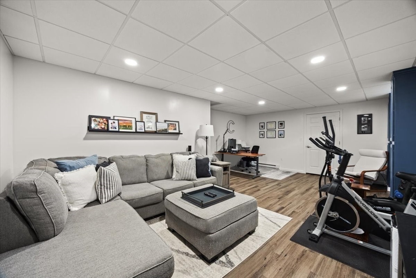
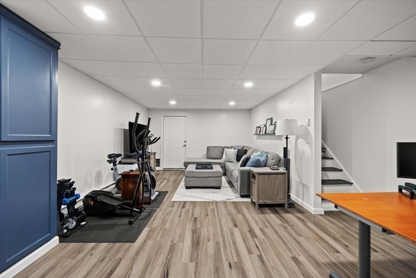
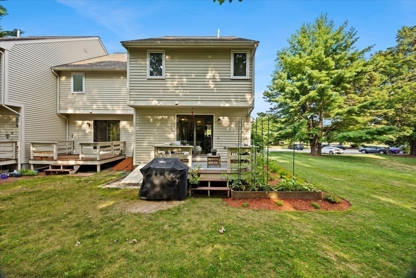
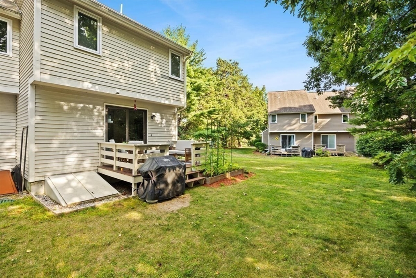
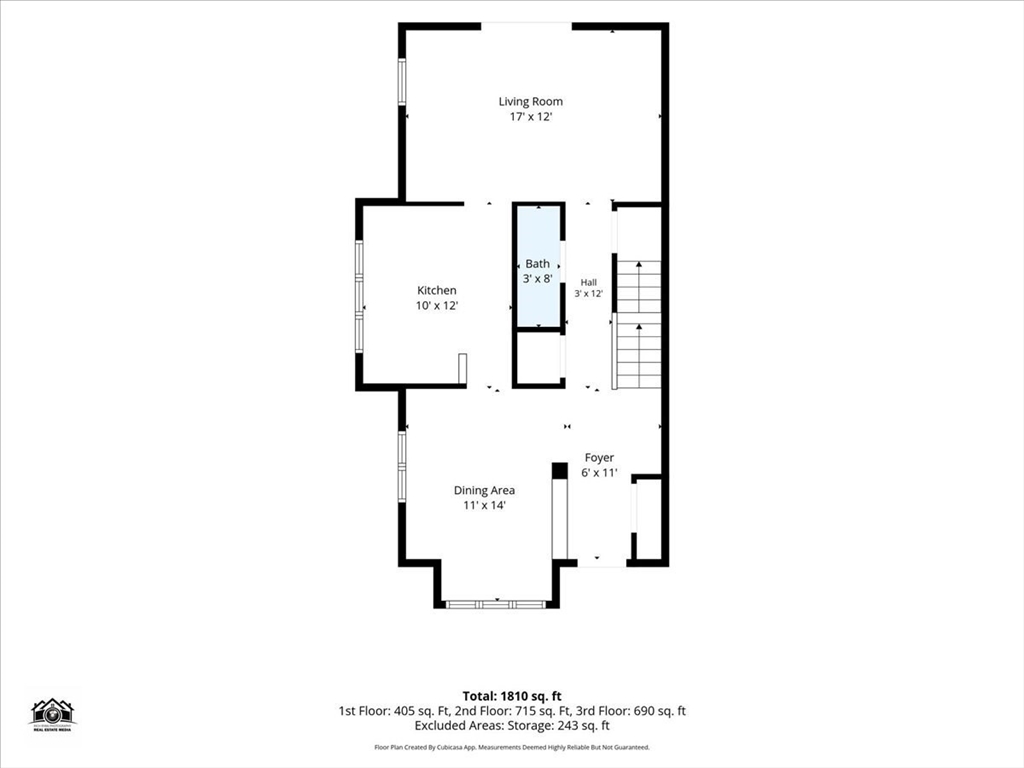
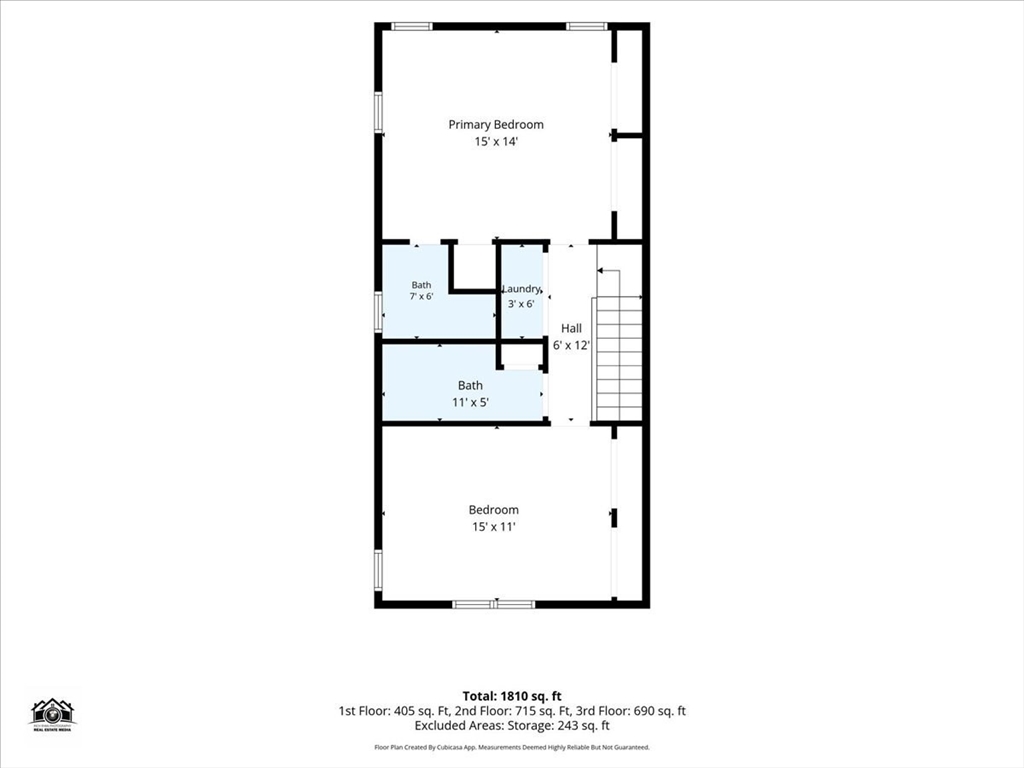
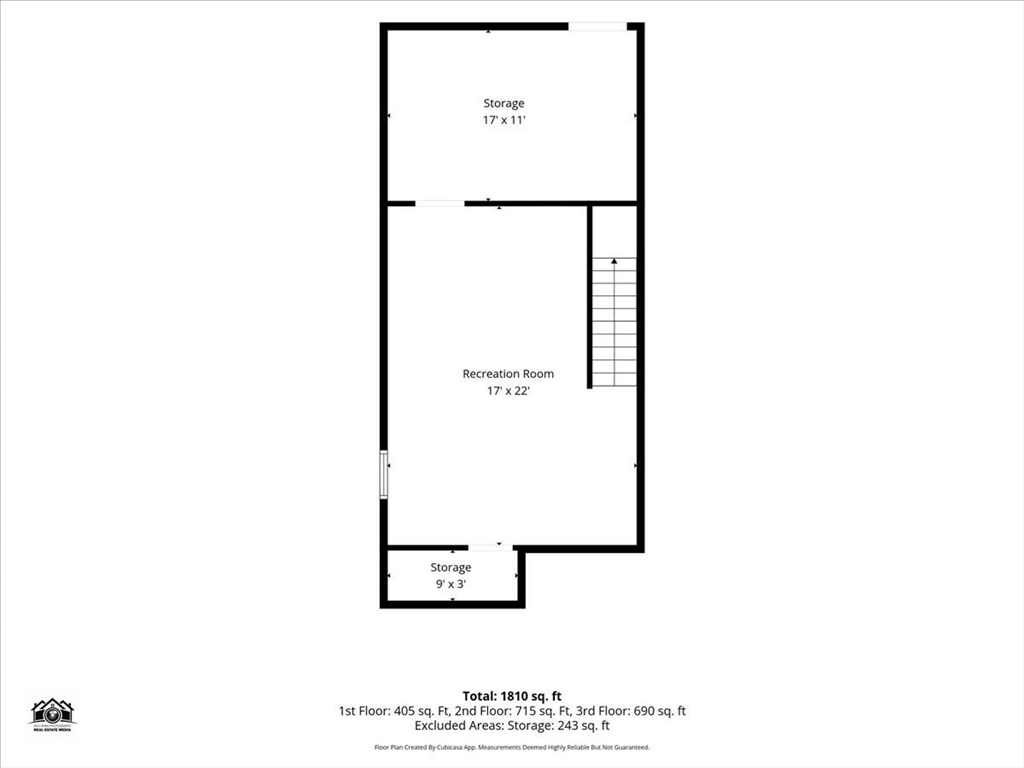
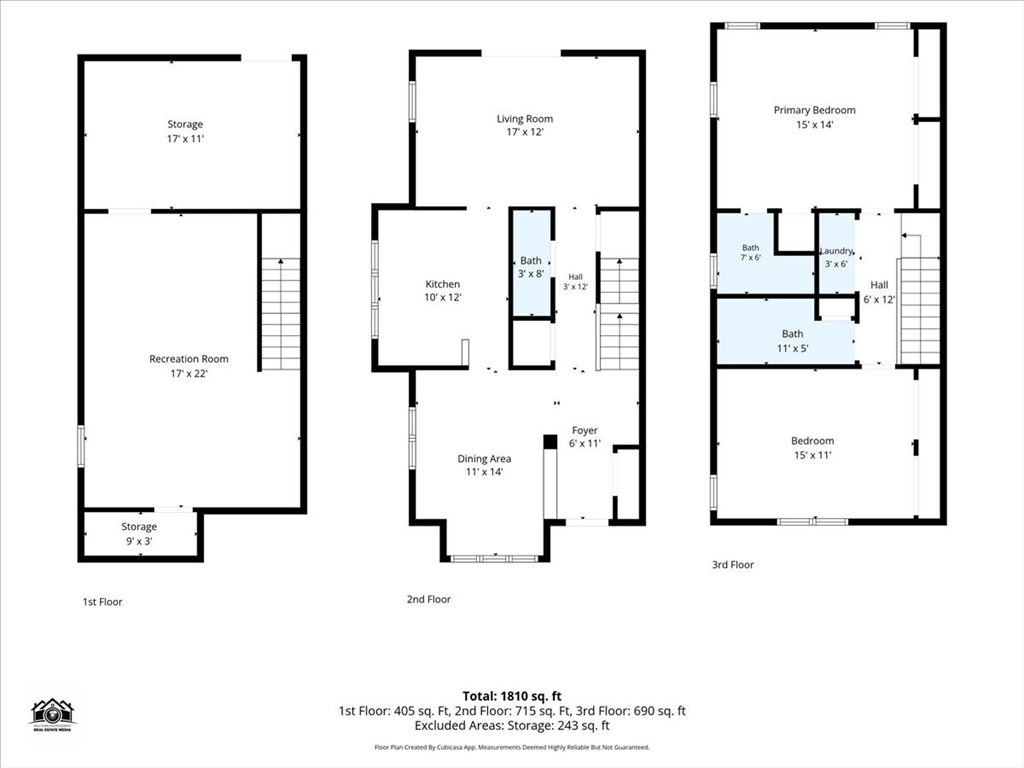
Welcome to 626 Maple Brook Road! Move right into this beautifully updated end-unit townhouse in the highly desirable Maple Brook community. Offering over 1,800 square feet of living space including a beautifully finished basement, this turnkey home perfectly blends modern updates with comfortable everyday living.The main level features a bright and inviting living room with access to the back deck, an open, updated kitchen, a sun-filled dining area, and a stylish half bath. The kitchen has been thoughtfully renovated with newer cabinetry, countertops, updated lighting, a filtered water faucet, and all new appliances. Upstairs, you'll find two spacious bedrooms, two updated full bathrooms, and the convenience of second-floor laundry. The finished basement adds exceptional flexibility, providing the perfect space for a family room, home office, gym, or playroom as well as additional storage. Recent improvements include fresh paint, updated flooring and lighting, replacement windows (2021/2024), heat pump and condenser (2015), 50-gallon hot water heater (2022), and the finished basement (2022). Major exterior updates include a new roof and skylights (2022), along with partial vinyl siding replacement (2025) Deck repainted (2026) As an end unit, this home offers additional outdoor space, added privacy, extra windows, and an abundance of natural light. Conveniently located near shopping, dining, and major commuting routes, this move-in ready townhome offers the perfect combination of style, comfort, and convenience. Welcome home to Bellingham!

2
beds

3
baths

1,838 Sq.Ft. LIVING AREA

Kristen Howlett

Kristen Howlett

Features & Amenities

Interior

  • total bedrooms2
  • Total bathrooms3
  • full bathrooms2
  • half bathroom1
  • Laundry room Electric Dryer Hookup, Washer Hookup, Second Floor, In Unit
  • Flooring Tile, Vinyl
  • APPLIANCES Range, Dishwasher, Microwave, Refrigerator, Washer, Dryer
  • other interior Features Internet Available - Broadband

Area & Lot

  • Status Active Under Contract
  • Living Area1,838 Sq.Ft.
  • Total Area1,838 Sq.Ft.
  • MLS® ID73556301
  • TypeCondo
  • YEAR BUILT1985
  • NeighborhoodBellingham
  • Elementary SchoolStall Brook Elementary
  • Middle SchoolBellingham Memorial School
  • High SchoolBellingham High School

Exterior

  • STORIES3
  • water SourcePublic
  • utilitiesfor Electric Range, for Electric Dryer
  • roofShingle
  • parkingOff Street, Assigned, Guest
  • HEAT TYPEForced Air, Heat Pump, Electric
  • AIR CONDITIONINGCentral Air
  • sewerPrivate Sewer
  • other exterior FeaturesDeck, Rain Gutters, Professional Landscaping

Financial

  • Sales Price$479,900
  • Real Estate Tax $4,195/yr
  • HOA $400/mo
  • Zoning AGR
image

Schedule a Showing

We would love to show you our beautiful property. Please select your preferred date and time below. An agent will be in touch shortly to confirm your appointment.

Schedule a Showing

We would love to show you our beautiful property. Please select your preferred date and time below. An agent will be in touch shortly to confirm your appointment.

Thank you for your interest in 626 Maple Brook Rd # 626, Bellingham, MA 02019. We are reviewing your request and will be in touch shortly!

Mortgage Calculator

Estimate your monthly mortgage payment, including the principal and interest, property taxes, and HOA. Adjust the values to generate a more accurate rate.
All estimates are provided for informational purposes only. Actual amounts may vary.
$0,000 Your Payment 20 15 65
$0,000 Your Payment

Bellingham

Explore

Work With Us

Whether you are buying or selling a property, we are here to guide you through the process and provide you with the support you need to make informed decisions.

Follow Us on Instagram